
Search results for "Restore cellular" in Home Design Ideas
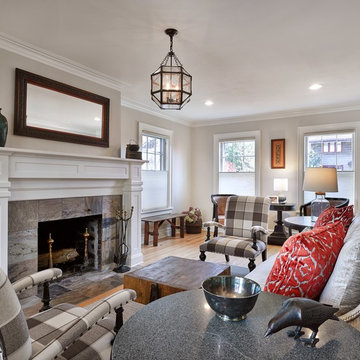
 Vault Interiors & Design, LLC
Living Room - Photos by Mike Rebholz Photography.
Mid-sized transitional enclosed and formal light wood floor living room photo with gray walls, a standard fireplace, a tile fireplace and no tv
Mid-sized transitional enclosed and formal light wood floor living room photo with gray walls, a standard fireplace, a tile fireplace and no tv
 Pioneer Glass and Window Fashions
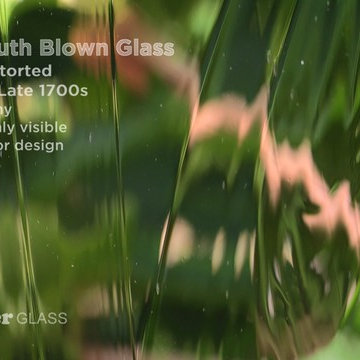
Mouth-blown Crown type glass. This wavy glass matches the glass in homes built
in the 1700s
Beach style living room photo in Boston
Beach style living room photo in Boston
Find the right local pro for your project

 The Rinfret Group
Example of a mid-sized transitional freestanding desk dark wood floor and brown floor study room design in New York with beige walls and no fireplace
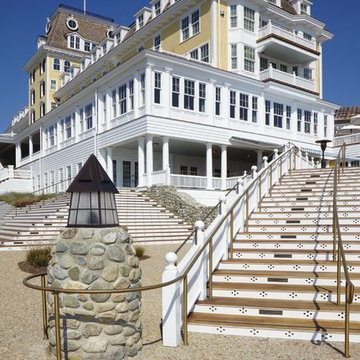
 Walpole Outdoors
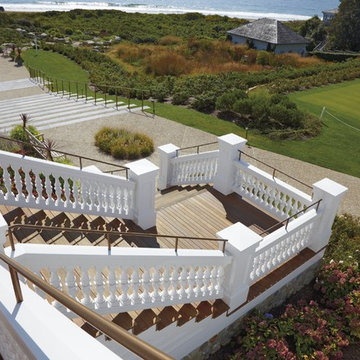
Walpole's in-house design and engineering team worked closely with the contractor and structural engineers for two months to finalized joinery details on the Ocean House project.
From conceptual drawings and a 3-D model, we demonstrated how materials would be assembled to execute the architect's structural concepts.
Over the course of the Ocean House project, Walpole supplied hundreds of linear feet of exterior railing, wall caps, fence, gates, and arbors, all factory pre-painted and ready for efficient, mess free installation.
 Walpole Outdoors
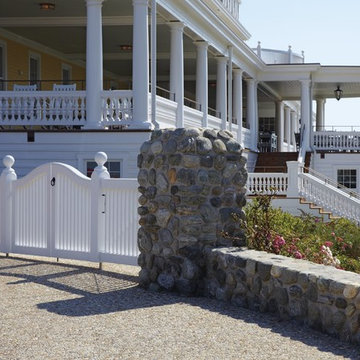
Walpole's in-house design and engineering team worked closely with the contractor and structural engineers for two months to finalized joinery details on the Ocean House project.
From conceptual drawings and a 3-D model, we demonstrated how materials would be assembled to execute the architect's structural concepts.
Over the course of the Ocean House project, Walpole supplied hundreds of linear feet of exterior railing, wall caps, fence, gates, and arbors, all factory pre-painted and ready for efficient, mess free installation.
 Walpole Outdoors
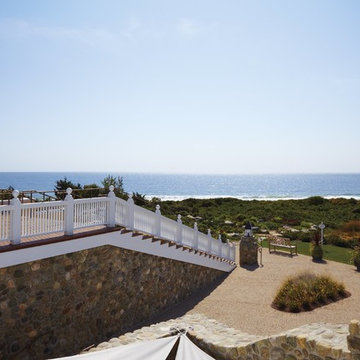
Walpole's in-house design and engineering team worked closely with the contractor and structural engineers for two months to finalized joinery details on the Ocean House project.
From conceptual drawings and a 3-D model, we demonstrated how materials would be assembled to execute the architect's structural concepts.
Over the course of the Ocean House project, Walpole supplied hundreds of linear feet of exterior railing, wall caps, fence, gates, and arbors, all factory pre-painted and ready for efficient, mess free installation.

Sponsored
Columbus, OH

Hope Restoration & General Contracting
Columbus Design-Build, Kitchen & Bath Remodeling, Historic Renovations
 Walpole Outdoors
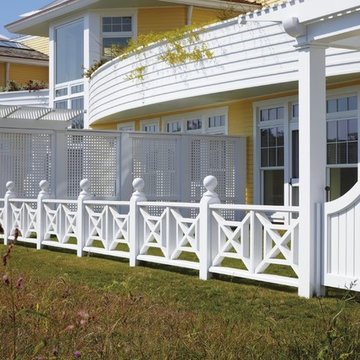
Walpole's in-house design and engineering team worked closely with the contractor and structural engineers for two months to finalized joinery details on the Ocean House project.
From conceptual drawings and a 3-D model, we demonstrated how materials would be assembled to execute the architect's structural concepts.
Over the course of the Ocean House project, Walpole supplied hundreds of linear feet of exterior railing, wall caps, fence, gates, and arbors, all factory pre-painted and ready for efficient, mess free installation.
 Walpole Outdoors
Walpole's in-house design and engineering team worked closely with the contractor and structural engineers for two months to finalized joinery details on the Ocean House project.
From conceptual drawings and a 3-D model, we demonstrated how materials would be assembled to execute the architect's structural concepts.
Over the course of the Ocean House project, Walpole supplied hundreds of linear feet of exterior railing, wall caps, fence, gates, and arbors, all factory pre-painted and ready for efficient, mess free installation.
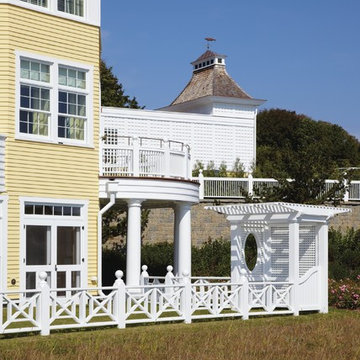 Walpole Outdoors
Walpole's in-house design and engineering team worked closely with the contractor and structural engineers for two months to finalized joinery details on the Ocean House project.
From conceptual drawings and a 3-D model, we demonstrated how materials would be assembled to execute the architect's structural concepts.
Over the course of the Ocean House project, Walpole supplied hundreds of linear feet of exterior railing, wall caps, fence, gates, and arbors, all factory pre-painted and ready for efficient, mess free installation.
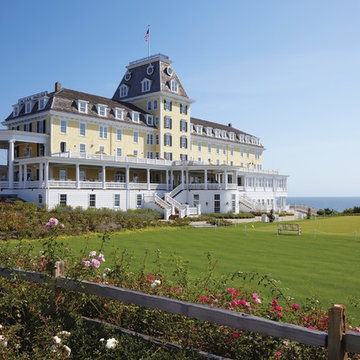 Walpole Outdoors
Walpole's in-house design and engineering team worked closely with the contractor and structural engineers for two months to finalized joinery details on the Ocean House project.
From conceptual drawings and a 3-D model, we demonstrated how materials would be assembled to execute the architect's structural concepts.
Over the course of the Ocean House project, Walpole supplied hundreds of linear feet of exterior railing, wall caps, fence, gates, and arbors, all factory pre-painted and ready for efficient, mess free installation.

 Dianne Davant and Associates
Master Bedroom with Red Bed Frame and custom drapery and bedding.
Bedroom - traditional master light wood floor bedroom idea in Charlotte
Bedroom - traditional master light wood floor bedroom idea in Charlotte



Sponsored
Columbus, OH
Hope Restoration & General Contracting
Columbus Design-Build, Kitchen & Bath Remodeling, Historic Renovations

 Ky-Kan Coatings
Concrete can be made to look like any substance. Tile, stone, wood, brick, etc. With unlimited color options, Ky-Kan Coatings can transform any room in your home or business using lightweight, beautiful concrete.

 Zelaya Properties LLC
We used: Custom cherry cabinetry in Arts & Crafts Shaker style by Kabinart in Boulder and Espresso stains. Liberty Hardware Venetian bronze 1-1/2" cabinet knobs. KitchenAid Architect II Series 22 CF counter-depth French door refrigerator. KitchenAid Architect Series II 27" convection single wall oven. KitchenAid 36" 6-burner dual fuel freestanding commercial-style range. KitchenAid Architect II Series 24" dishwasher. Sharp Insight Pro Series 24" built-in microwave drawer (Model #KB6524PS). Crystorama Solaris 12" wide pendant lights in English bronze. Granite countertops in Brown Fantasy. 3"x6" polished marble backsplash.
Paint colors:
Walls: Glidden Silver Cloud 30YY 63/024
Ceilings/Trims/Doors: Glidden Swan White GLC23
Robert B. Narod Photography

 Kestrel Shutters & Doors
These traditional closet doors feature smaller, fixed louvers in the top and colonial raised panels in the bottom and are custom sized to fit your openings.
To receive a quote on our Fixed Louver over Raised Panel doors follow the "Visit Store" link: below.

 Homestead Doors, Inc.
Door #10
FP3190
Flat 3 Panel Interior Door with Farmhouse Sticking
Solid Poplar stiles and rails
MDF panels
Painted White
1 x 4 door casing
1 x 6 baseboard
Bravura 336B door knob
Call us for a quote on your door project
419-684-9582
Visit https://www.door.cc
Sponsored
Galena, OH

Buckeye Restoration & Remodeling Inc.
Central Ohio's Premier Home Remodelers Since 1996

 Worthington Design & Remodeling
Drop-in bathtub - mid-sized traditional master white tile and ceramic tile ceramic tile drop-in bathtub idea in Indianapolis with an undermount sink, raised-panel cabinets, black cabinets, quartz countertops, a two-piece toilet and blue walls

 Goodall Custom Cabinetry
Living room - traditional formal dark wood floor living room idea in Phoenix with beige walls, a standard fireplace and a media wall

 Concrete Craft of Knoxville
We were able to resurface over the existing ordinary concrete with our wood plank stamped design with a dark walnut stain. Project completed in Maryville Tennesee in 2016.
1