
Search results for "Restoring" in Home Design Ideas
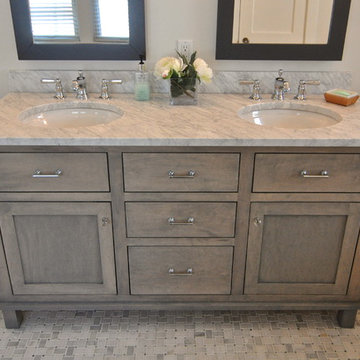
 Brownsmith Restoration
Brownsmith Restoration
Inspiration for a craftsman bathroom remodel in Minneapolis
Inspiration for a craftsman bathroom remodel in Minneapolis
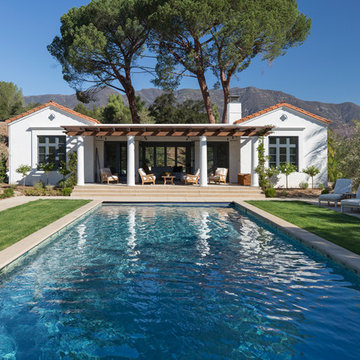
 Allen Construction
New casita facing the pool for a historic landmark estate that echoes the design of the main residence.
Photo by: Jim Bartsch
Small tuscan home design photo in Los Angeles
Small tuscan home design photo in Los Angeles
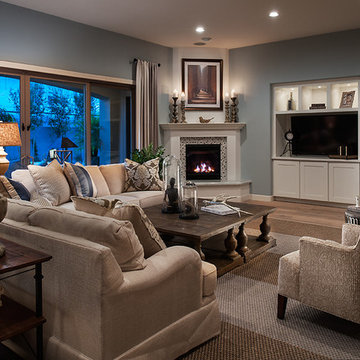
 Camelot Homes
Cozy Great Room in a warm shade of teal blue. Retractable sliding doors bring the outside in.
Inspiration for a transitional family room remodel in Phoenix
Inspiration for a transitional family room remodel in Phoenix
Find the right local pro for your project
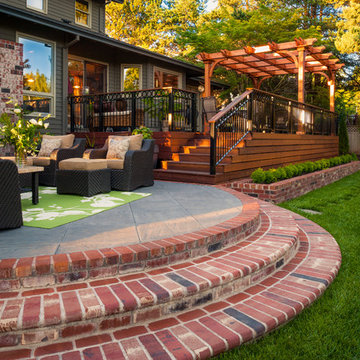
 Paradise Restored Landscaping & Exterior Design
brick stairway, concrete patio, arbors, pergolas, trellis, outdoor seating, outdoor living space, brick planter, decking
Example of a classic patio design in Portland
Example of a classic patio design in Portland
 Allen Construction
Historic landmark estate restoration with handpainted archways, American Encaustic tile detailing and fountain, original tile floor, and original wrought iron fixtures.
Photo by: Jim Bartsch

 interiors
www.interiossb.com
Small beach style 3/4 white tile and glass tile limestone floor alcove shower photo in Santa Barbara with an undermount sink, marble countertops and beige walls
Small beach style 3/4 white tile and glass tile limestone floor alcove shower photo in Santa Barbara with an undermount sink, marble countertops and beige walls
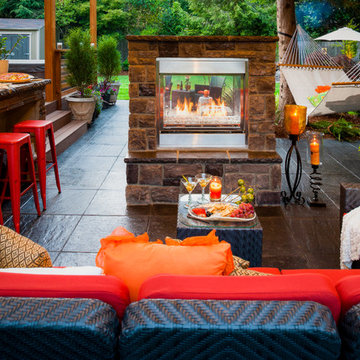 Paradise Restored Landscaping & Exterior Design
Outdoor living space, outdoor fireplace, outdoor kitchen, outdoor seating, ambiance lighting, outdoor lighting bluestone hardscaping
Trendy patio photo in Portland
Trendy patio photo in Portland

Sponsored
Columbus, OH

Hope Restoration & General Contracting
Columbus Design-Build, Kitchen & Bath Remodeling, Historic Renovations
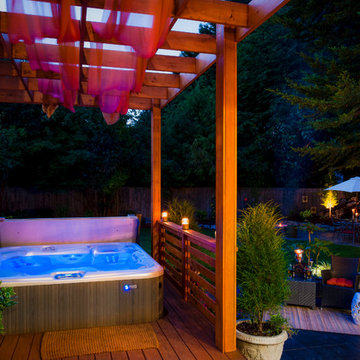 Paradise Restored Landscaping & Exterior Design
pergolas, arbors, pools, spas, custom wood structures, privacy screen, decking, cedar fencing, outdoor living space, outdoor seating
Example of a trendy pool design in Portland
Example of a trendy pool design in Portland

 Structural Associates
Patterson Architecture + Interior Photography
Kitchen - rustic l-shaped light wood floor kitchen idea in Denver with a farmhouse sink, shaker cabinets, light wood cabinets, white backsplash, paneled appliances and an island
Kitchen - rustic l-shaped light wood floor kitchen idea in Denver with a farmhouse sink, shaker cabinets, light wood cabinets, white backsplash, paneled appliances and an island
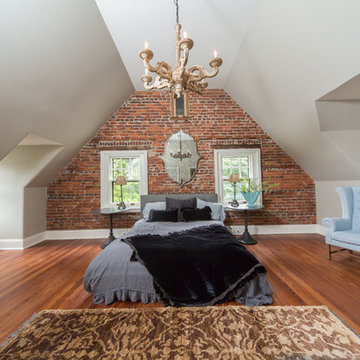
 Red Oak Builders, LLC
Betsy Barron photography
Large elegant master medium tone wood floor bedroom photo in Philadelphia with gray walls
Large elegant master medium tone wood floor bedroom photo in Philadelphia with gray walls

 | SPIRAL ARCHITECTS |
The south courtyard was re-landcape with specimen cacti selected and curated by the owner, and a new hardscape path was laid using flagstone, which was a customary hardscape material used by Robert Evans. The arched window was originally an exterior feature under an existing stairway; the arch was replaced (having been removed during the 1960s), and a arched window added to "re-enclose" the space. Several window openings which had been covered over with stucco were uncovered, and windows fitted in the restored opening. The small loggia was added, and provides a pleasant outdoor breakfast spot directly adjacent to the kitchen.
Design Architect: Gene Kniaz, Spiral Architect; General Contractor: Eric Linthicum, Linthicum Custom Builders
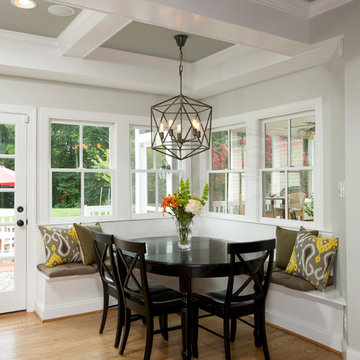
 Matrix Group
Greg Hadley
Inspiration for a farmhouse medium tone wood floor kitchen/dining room combo remodel in DC Metro with gray walls
Inspiration for a farmhouse medium tone wood floor kitchen/dining room combo remodel in DC Metro with gray walls

 Archetype Architecture
Alcove bathtub - contemporary beige tile and gray tile gray floor alcove bathtub idea in New York with beige walls, an undermount sink, beige countertops and flat-panel cabinets

Sponsored
Columbus, OH
Hope Restoration & General Contracting
Columbus Design-Build, Kitchen & Bath Remodeling, Historic Renovations

 Janette Mallory Interior Design Inc.
Kitchen/dining room combo - transitional dark wood floor kitchen/dining room combo idea in Los Angeles

 Jane Kim Architect
A custom millwork piece in the living room was designed to house an entertainment center, work space, and mud room storage for this 1700 square foot loft in Tribeca. Reclaimed gray wood clads the storage and compliments the gray leather desk. Blackened Steel works with the gray material palette at the desk wall and entertainment area. An island with customization for the family dog completes the large, open kitchen. The floors were ebonized to emphasize the raw materials in the space.
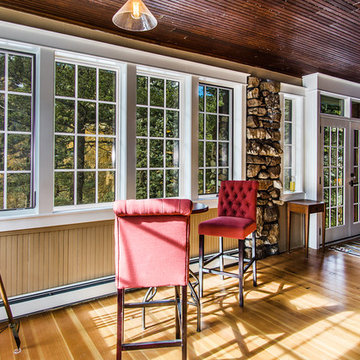

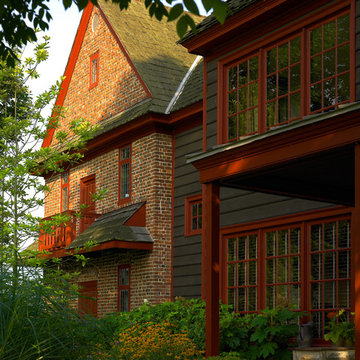


Sponsored
Galena, OH

Buckeye Restoration & Remodeling Inc.
Central Ohio's Premier Home Remodelers Since 1996

 Lj Interior Designs
crossvile, hexagon tile, inset cabinet, missouri, modern farmhouse, porcelain tile, round mirror, sconce, st. louis, white countertops
Example of a transitional master white tile white floor bathroom design in St Louis with shaker cabinets, black cabinets and an undermount sink
Example of a transitional master white tile white floor bathroom design in St Louis with shaker cabinets, black cabinets and an undermount sink

 Fox Force Five Construction
Photo by Peter Dressel
Interior design by Christopher Knight Interiors
christopherknightinteriors.com
Example of a classic single-wall porcelain tile eat-in kitchen design in New York with an undermount sink, flat-panel cabinets, gray cabinets, marble countertops, gray backsplash, stone tile backsplash, no island and white appliances
Example of a classic single-wall porcelain tile eat-in kitchen design in New York with an undermount sink, flat-panel cabinets, gray cabinets, marble countertops, gray backsplash, stone tile backsplash, no island and white appliances

 k+co LIVING - Interiors by Karen B Wolf
christian garibaldi
Enclosed dining room - large transitional dark wood floor enclosed dining room idea in New York with gray walls and no fireplace
Enclosed dining room - large transitional dark wood floor enclosed dining room idea in New York with gray walls and no fireplace
27