
Search results for "Restraint" in Home Design Ideas


 GIL WALSH INTERIORS
Restraint allows us to focus on the design elements – the textures of concrete, hardwood, glass and black marble in this master bath vignette coalesce in an alluring composition.

 Peggy Smith
4 drawer swell chest by Century.
Outside: W: 40.25 in D: 19 in H: 39 in
Crafted From: Maple solids and veneer
Tip restraint included, dozens of wood finish options
COMBO FINISH: Available as Top/Base combination ONLY. Shown in 4 drawer swell chest
Outside: W: 40.25 in D: 19 in H: 39 in
Crafted From: Maple solids and veneer
Tip restraint included, dozens of wood finish options
COMBO FINISH: Available as Top/Base combination ONLY. Shown in Finish: Top: Desert - Case French Blue
Find the right local pro for your project
 Ann Lowengart Interiors
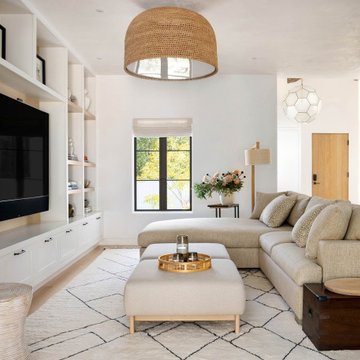
The three-level Mediterranean revival home started as a 1930s summer cottage that expanded downward and upward over time. We used a clean, crisp white wall plaster with bronze hardware throughout the interiors to give the house continuity. A neutral color palette and minimalist furnishings create a sense of calm restraint. Subtle and nuanced textures and variations in tints add visual interest. The stair risers from the living room to the primary suite are hand-painted terra cotta tile in gray and off-white. We used the same tile resource in the kitchen for the island's toe kick.
 Ann Lowengart Interiors
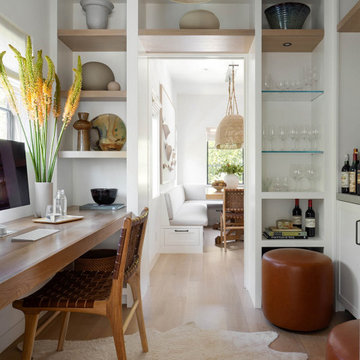
The three-level Mediterranean revival home started as a 1930s summer cottage that expanded downward and upward over time. We used a clean, crisp white wall plaster with bronze hardware throughout the interiors to give the house continuity. A neutral color palette and minimalist furnishings create a sense of calm restraint. Subtle and nuanced textures and variations in tints add visual interest. The stair risers from the living room to the primary suite are hand-painted terra cotta tile in gray and off-white. We used the same tile resource in the kitchen for the island's toe kick.
 Ann Lowengart Interiors
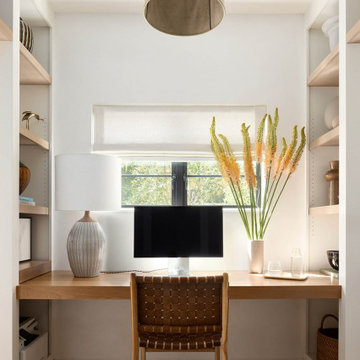
The three-level Mediterranean revival home started as a 1930s summer cottage that expanded downward and upward over time. We used a clean, crisp white wall plaster with bronze hardware throughout the interiors to give the house continuity. A neutral color palette and minimalist furnishings create a sense of calm restraint. Subtle and nuanced textures and variations in tints add visual interest. The stair risers from the living room to the primary suite are hand-painted terra cotta tile in gray and off-white. We used the same tile resource in the kitchen for the island's toe kick.

 Elaine Musiwa
Photo: Elaine Musiwa © 2015 Houzz
Inspiration for an industrial dining room remodel in New York
Inspiration for an industrial dining room remodel in New York

 User
UserTed Somerville, Indiana Outdoor Lighting
Design ideas for a contemporary landscaping in Indianapolis.
Design ideas for a contemporary landscaping in Indianapolis.
 Ann Lowengart Interiors
The three-level Mediterranean revival home started as a 1930s summer cottage that expanded downward and upward over time. We used a clean, crisp white wall plaster with bronze hardware throughout the interiors to give the house continuity. A neutral color palette and minimalist furnishings create a sense of calm restraint. Subtle and nuanced textures and variations in tints add visual interest. The stair risers from the living room to the primary suite are hand-painted terra cotta tile in gray and off-white. We used the same tile resource in the kitchen for the island's toe kick.

 cityhomeCOLLECTIVE
Trendy formal living room photo in Salt Lake City with white walls and a ribbon fireplace

 Sinatro Real Estate, Staging and Design, LLC
AFTER PHOTO
Redesign in a classic West Hartford Colonial. Working with financial and time restraints we transformed this living/family room using new and existing pieces into a stylish tranquil space for everyone!

 Gramophone
The client had a finished basement space that was not functioning for the entire family. He spent a lot of time in his gym, which was not large enough to accommodate all his equipment and did not offer adequate space for aerobic activities. To appeal to the client's entertaining habits, a bar, gaming area, and proper theater screen needed to be added. There were some ceiling and lolly column restraints that would play a significant role in the layout of our new design, but the Gramophone Team was able to create a space in which every detail appeared to be there from the beginning. Rustic wood columns and rafters, weathered brick, and an exposed metal support beam all add to this design effect becoming real.
Maryland Photography Inc.
 Sinatro Real Estate, Staging and Design, LLC
Redesign in a classic West Hartford Colonial. Working with financial and time restraints we transformed this living/family room using new and existing pieces into a stylish tranquil space for everyone!

 Bowman Design Limited
Nice compact living space well elevated with glass deck looking towards sea views.
Cove ceiling required to lower external roof height for height in relation to boundary restraints.
M. Bowman
 Coastal Kitchens & Floors
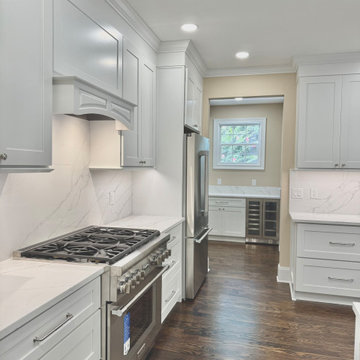
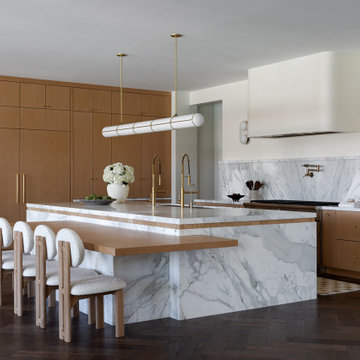
This kitchen features an elegant take on a transitional style. We worked together with the clients to determine the best layout under the restraints of the structure. Ultimately this island layout gave them the space they were looking for.


 DANIELLA VILLAMIL INTERIORS
Inspiration for a modern l-shaped dark wood floor and brown floor kitchen remodel in Las Vegas with an undermount sink, flat-panel cabinets, medium tone wood cabinets, gray backsplash, stone slab backsplash, stainless steel appliances, an island and gray countertops
 Studio Forme
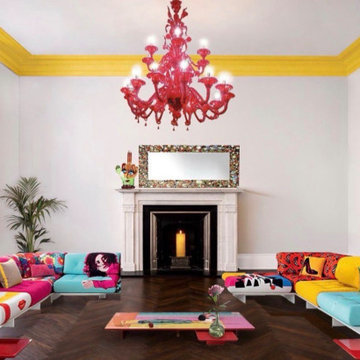
A deliberate contrast between classical restraint and contemporary expression. The architectural envelope remains minimal, allowing colour, form, and curated statement pieces to define the space. Graphic sofas, a sculptural chandelier, and saturated accents introduce energy without compromising balance. The result is a controlled yet unapologetically expressive interior.
Photo: Studio Forme
 User
UserUrban loft in Brooklyn, New York for young fashion industry executive featuring the k-apostrophe Practicing Restraint throw blanket.
Example of a trendy living room design in New York
Example of a trendy living room design in New York

 Kohn Shnier architects
This single family home sits on a tight, sloped site. Within a modest budget, the goal was to provide direct access to grade at both the front and back of the house.
The solution is a multi-split-level home with unconventional relationships between floor levels. Between the entrance level and the lower level of the family room, the kitchen and dining room are located on an interstitial level. Within the stair space “floats” a small bathroom.
The generous stair is celebrated with a back-painted red glass wall which treats users to changing refractive ambient light throughout the house.
Black brick, grey-tinted glass and mirrors contribute to the reasonably compact massing of the home. A cantilevered upper volume shades south facing windows and the home’s limited material palette meant a more efficient construction process. Cautious landscaping retains water run-off on the sloping site and home offices reduce the client’s use of their vehicle.
The house achieves its vision within a modest footprint and with a design restraint that will ensure it becomes a long-lasting asset in the community.
Photo by Tom Arban
11