
Search results for "Restrict opportunities" in Home Design Ideas

 NSPJ Architects
At an elevation of 7,600 feet, challenging site restrictions provided a fantastic opportunity to create a secluded retreat for the homeowner that captures million-dollar views of Park City, Utah.

 Keitaro Yoshioka Photography
Kitchen photography project in Quincy, MA 8 19 19
Design: Amy Lynn Interiors
Interiors by Raquel
Photography: Keitaro Yoshioka Photography
Home bar - small transitional single-wall light wood floor and beige floor home bar idea in Boston with no sink, shaker cabinets, white cabinets, wood countertops, white backsplash, wood backsplash and beige countertops
Home bar - small transitional single-wall light wood floor and beige floor home bar idea in Boston with no sink, shaker cabinets, white cabinets, wood countertops, white backsplash, wood backsplash and beige countertops

 sensitive design inc.
Example of a large minimalist beige two-story stone exterior home design in Vancouver with a shed roof
Find the right local pro for your project

 Amanda Armstrong Sava
Kyle Hixon, Precision Cabinets & Trim
Small elegant l-shaped light wood floor eat-in kitchen photo in San Francisco with an undermount sink, shaker cabinets, gray cabinets, marble countertops, white backsplash, stone tile backsplash, stainless steel appliances and an island
Small elegant l-shaped light wood floor eat-in kitchen photo in San Francisco with an undermount sink, shaker cabinets, gray cabinets, marble countertops, white backsplash, stone tile backsplash, stainless steel appliances and an island
 NSPJ Architects
At an elevation of 7,600 feet, challenging site restrictions provided a fantastic opportunity to create a secluded retreat for the homeowner that captures million-dollar views of Park City, Utah.


 Derrington Building Studio
The master bedroom of House 4 is nestled into the limestone hillside and restricted on opportunities to bring natural light into the space. Our solution was to create a light well at ground level above to provide diffuse light for this reading nook.
Photo Credit: Craig Washburn Pictures
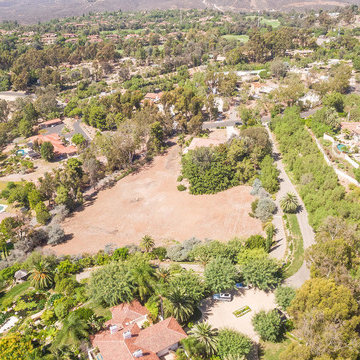
 Linda Sansone & Associates
Fantastic opportunity in Rancho Santa Fe. Single level four + bedroom home on 2.53 usable acres. Older home currently being used as a rental, with good bones and a great location on quiet street with limitless potential and space for equestrian facilities, tennis court, guest house, etc.
No Covenant restrictions and no HOA or Mello Roos Fees. Located just minutes to Village of Rancho Santa Fe and within in the Rancho Santa Fe Roger Rowe School District.
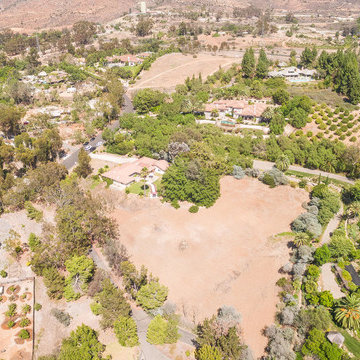 Linda Sansone & Associates
Fantastic opportunity in Rancho Santa Fe. Single level four + bedroom home on 2.53 usable acres. Older home currently being used as a rental, with good bones and a great location on quiet street with limitless potential and space for equestrian facilities, tennis court, guest house, etc.
No Covenant restrictions and no HOA or Mello Roos Fees. Located just minutes to Village of Rancho Santa Fe and within in the Rancho Santa Fe Roger Rowe School District.
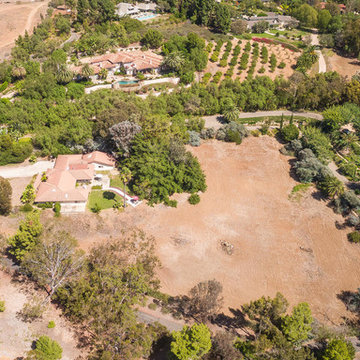 Linda Sansone & Associates
Fantastic opportunity in Rancho Santa Fe. Single level four + bedroom home on 2.53 usable acres. Older home currently being used as a rental, with good bones and a great location on quiet street with limitless potential and space for equestrian facilities, tennis court, guest house, etc.
No Covenant restrictions and no HOA or Mello Roos Fees. Located just minutes to Village of Rancho Santa Fe and within in the Rancho Santa Fe Roger Rowe School District.
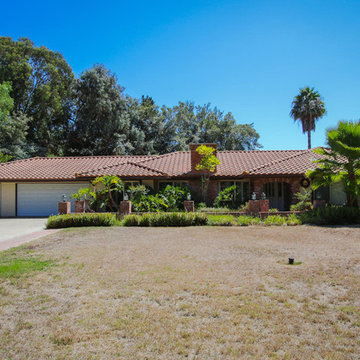 Linda Sansone & Associates
Fantastic opportunity in Rancho Santa Fe. Single level four + bedroom home on 2.53 usable acres. Older home currently being used as a rental, with good bones and a great location on quiet street with limitless potential and space for equestrian facilities, tennis court, guest house, etc.
No Covenant restrictions and no HOA or Mello Roos Fees. Located just minutes to Village of Rancho Santa Fe and within in the Rancho Santa Fe Roger Rowe School District.
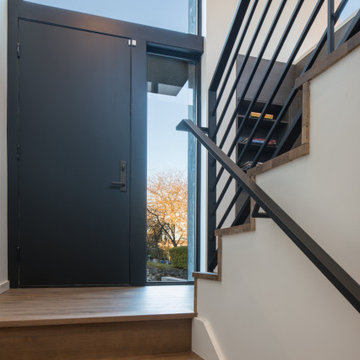
 LEICHT SEATTLE
Situated on the east edge of the Capitol Hill neighborhood, the project site is an original lot of record that was subdivided from a larger lot that included the neighboring home. The resulting lot, at 3,060 square feet, was subject to additional land use constraints such as an eighteen foot height limit and restrictions on structure depth. These limitations are further compounded by taller homes to the south and west, a major arterial to the east, and topographic drop across the site. With few opportunities for the home to orient spaces outward, the design turns inward and upward.
 LEICHT SEATTLE
Situated on the east edge of the Capitol Hill neighborhood, the project site is an original lot of record that was subdivided from a larger lot that included the neighboring home. The resulting lot, at 3,060 square feet, was subject to additional land use constraints such as an eighteen foot height limit and restrictions on structure depth. These limitations are further compounded by taller homes to the south and west, a major arterial to the east, and topographic drop across the site. With few opportunities for the home to orient spaces outward, the design turns inward and upward.
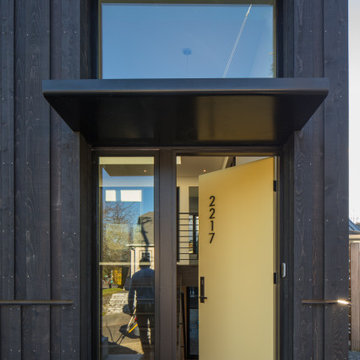 LEICHT SEATTLE
Situated on the east edge of the Capitol Hill neighborhood, the project site is an original lot of record that was subdivided from a larger lot that included the neighboring home. The resulting lot, at 3,060 square feet, was subject to additional land use constraints such as an eighteen foot height limit and restrictions on structure depth. These limitations are further compounded by taller homes to the south and west, a major arterial to the east, and topographic drop across the site. With few opportunities for the home to orient spaces outward, the design turns inward and upward.

 K.G.Bell Construction
Doors conceal both the linen and laundry closet
Small elegant single-wall carpeted home design photo in San Francisco with an undermount sink, flat-panel cabinets, beige cabinets, limestone countertops, beige walls and a stacked washer/dryer
Small elegant single-wall carpeted home design photo in San Francisco with an undermount sink, flat-panel cabinets, beige cabinets, limestone countertops, beige walls and a stacked washer/dryer

 James Martin Associates
Request Free Quote For fireplace and fire pit locations, minimum setbacks are set from property lines and the home. Restrictions are determined by each municipality’s zoning administration. The setbacks are for safety, yet also provide an opportunity for a surrounding garden setting.

 Pro-Land Landscape Construction Inc.
This full property landscape design and build presented Pro-Land with the opportunity to creatively work with existing grades, while considering the restrictions of an abutting conservation authority. Keeping this in mind we were able to optimize the views of the greenery around the property, while creating a functional outdoor entertainment area.
The client wanted a classic design for the front; flagstone walkways to tie in with the colors from the house and an entry wall frames the front door. The goal in the backyard was to create various areas for entertaining, without sacrificing play spaces for their children – the size of the property made accommodating their wishes fairly easy. A sports court, pool with water feature, cabana, and outdoor kitchen ensure these homeowners don’t have to go far for their next vacation.
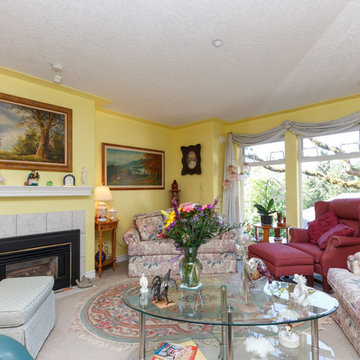
 Dale Sheppard
 Very nice and spacious 2 Bedroom, 2 bath condo on the quiet side of the building. Built in 1998, and over 1000 sq/ft. Large open kitchen to eating area and livingroom with bonus gas fireplace and leading to a private balcony. Master bdrm with ensuite & soaker tub. In-suite laundry room. Guest suite available by the night for visitors. Separate Storage area. Pets ok within size restrictions. Propane BBQs allowed. Close to Royal Colwood Golf Course & Shopping, St. Anthony's Medical Centre & the Priory. On bus route, and minutes to Thrifty's, Colwood corners, and Langford city centre.

 Loft212architecture
The concept of this two & half-floor house is Monochromic Boho style which is located in Puerto Cancun. The use of 30 -60% windows were obligatory based on the norm of the ambiental restriction.
Materials used in facade are sustainable, adorned with Cantera, & Caracolillo local wood.
Some of the furniture were designed from Fallen woods, and the doors are bleached with Tzalam local wood.
The closed concrete kitchen gives the opportunity for the cook and the working staff to be comfortable in their working area.
This house was completed in May 2019. It took a total of one year , for construction and re-designing both the interior and exterior.

 WalkThru Garage Doors Inc.
Custom colour Fullview WalkThru Garage Door protecting a private automobile collection in Phoenix, Arizona WalkThru Garage Doors Inc.
Garage - mid-sized contemporary attached one-car garage idea in Toronto
Garage - mid-sized contemporary attached one-car garage idea in Toronto
1