
Search results for "Restricted" in Home Design Ideas



 Virtues of Color
The master bedroom had a handsome arched french double door looking onto the street. The client needed the large windows in the doors to be covered at night and partially open during the day. They loved the way these attached panels mimicked the arch shape in the windows.
Find the right local pro for your project
 Sarah Lawson Design
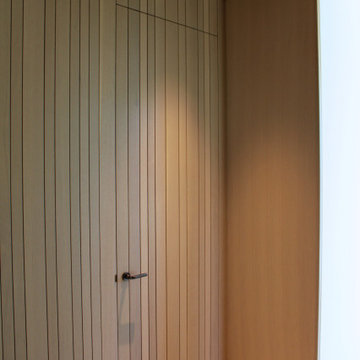
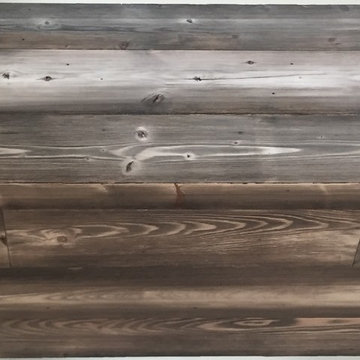
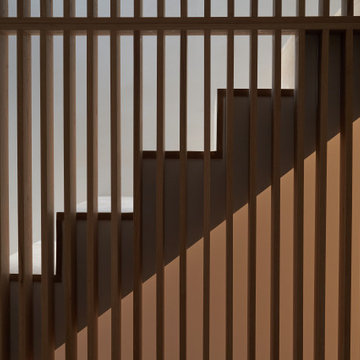
Vertical wood planks extend from wall to ceiling and continue seamlessly across surfaces, concealing dual closet doors behind the architectural bed surround.
Each plank was carefully aligned to maintain visual continuity across planes. A precise shadow reveal creates a clean transition from wood to adjacent sheetrock surfaces, allowing the material change to feel intentional and refined.
The closet doors are fully integrated and visually flush, maintaining the integrity of the wood envelope while preserving full functionality.
This level of detailing transforms what could be standard storage into a cohesive architectural feature within the primary suite.






 Gail Green
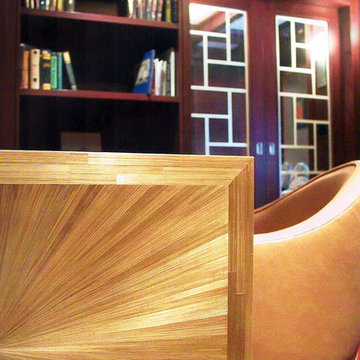
Home design - mid-sized modern enclosed carpeted home design idea in New York with brown walls and a wall-mounted tv

 Oxbow Design Build
Photograph by Jason Kotoch, Concrete Panels by Stone Soup Concrete
Home design - contemporary home design idea in Boston
Home design - contemporary home design idea in Boston
 Van Eeuwen Construction Corp.
William Van Eeuwen III, VEC, Corp.
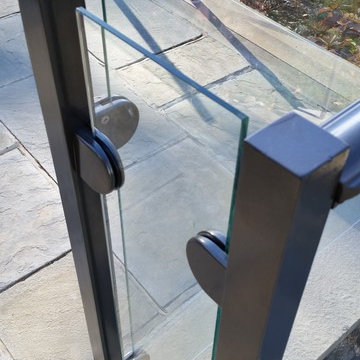
Example of a classic home design design in New York
Example of a classic home design design in New York







 Hide and Stitch
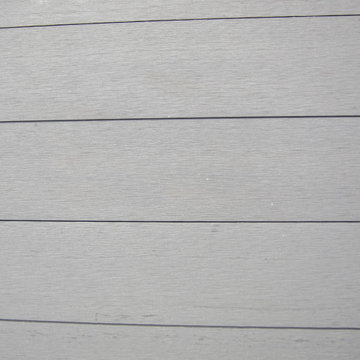
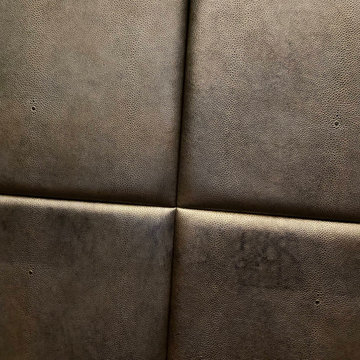
Shagreen embossed leather on padded wall panels around a fireplace.
Inspiration for a contemporary living room remodel in London
Inspiration for a contemporary living room remodel in London




220