
Search results for "Resulta" in Home Design Ideas
 McCormick Landscaping / Aquatic Solutions
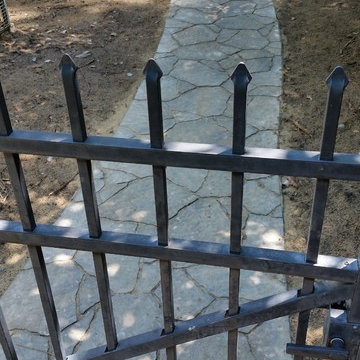
This is a Belgard Arbel walkway and patio going from side gate to back deck. 15' x 25' x 2' Koi pond with two waterfalls. Used Virginia fieldstone boulders and Tenn. river rock. Pond has 3 fish caves, water lilies and low voltage underwater lighting. Jay McCormick


 Katie Josephine Custom Sewing
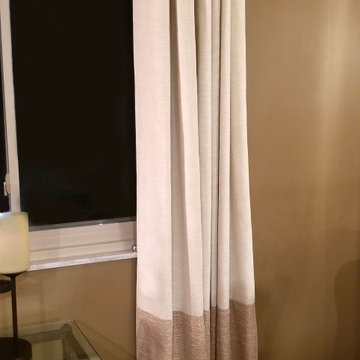
These modern grommet-top drapes added the finishing touches to a complete makeover of this couple's living room and dining room. The window treatments hadn't been updated since the 1990's and were definitely in need of a refresh!
Find the right local pro for your project




 Stonecrete USA
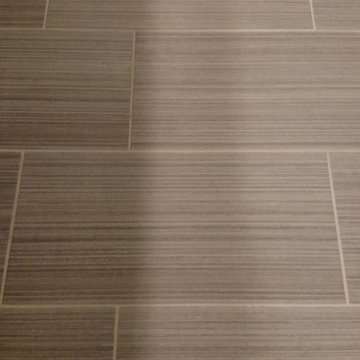
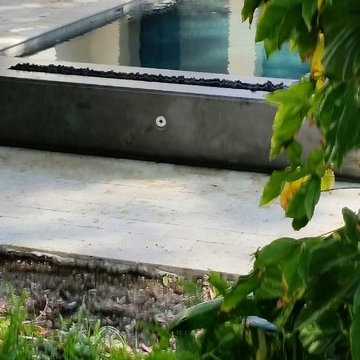
Linear gas fir table 8' long x 20" wide x 14" tall. One piece concrete fire table in textured grey color.
Minimalist home design photo in Tampa
Minimalist home design photo in Tampa

 radfob
Detail of the handmade felt before it was put under glass. The wool has fabric, yarns and other materials embedded in it. Circles are a consistent image in all the felts.
Photo: By the author.
 Flooring America of Chandler
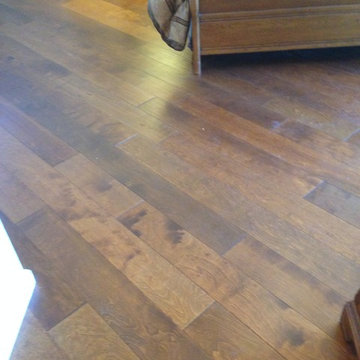
Master bedroom hardwood set on diagonal
Example of a classic master medium tone wood floor bedroom design in Phoenix
Example of a classic master medium tone wood floor bedroom design in Phoenix


 Bi-State Pool & Spa
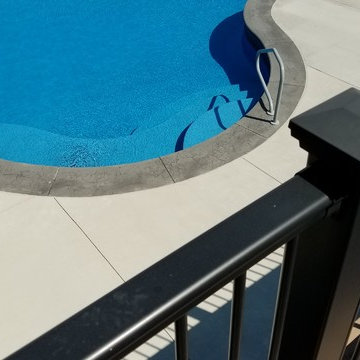
JUMP right into this lagoon vinyl liner in-ground swimming pool with a sheer decent water feature. The vinyl liner instep, tanning ledge and swim out is bordered by a stamped cantilevered coping that adds the perfect finishing touch.

 BathPro
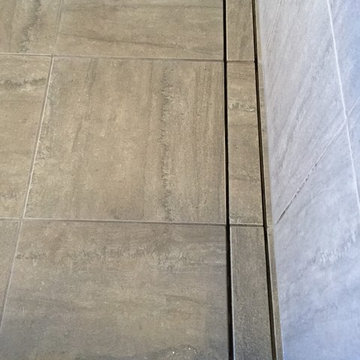
Kerdi-line linear shower drain.
Home design - contemporary master gray tile and porcelain tile porcelain tile home design idea in Omaha with shaker cabinets, white cabinets, a two-piece toilet, an undermount sink and marble countertops
Home design - contemporary master gray tile and porcelain tile porcelain tile home design idea in Omaha with shaker cabinets, white cabinets, a two-piece toilet, an undermount sink and marble countertops
 Natalia Landa
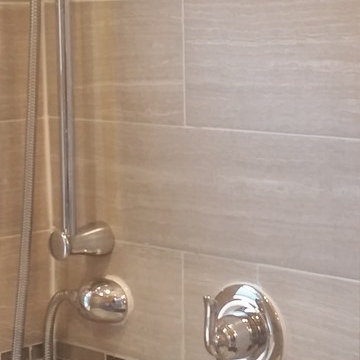
Another beautiful transformation from the outdated bathroom with leaking tub to the new, clean, neutral and comfortable Master Bath.
Example of a minimalist bathroom design in New York
Example of a minimalist bathroom design in New York




 0932
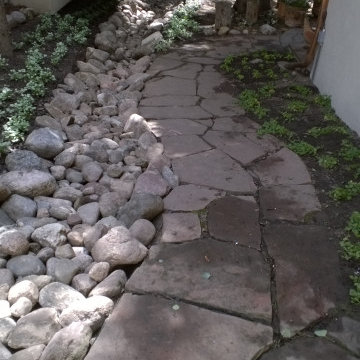
09322B is at once a tranquil art gallery and a comfortable residence; white walls as a simple canvas that bears the quiet sophistication of hovering sculptures and framed compositions of brushstrokes and purposeful blots. Exposed structural concrete and sliding panels of timber begin to define the ephemeral lightness and contain the sideboard that complements the living space, just as the bay windows frame the dynamic mountainous scenes beyond. Natural light afforded by the bays begins to change in timbre and so the sculptural shadows begin to dance to the soft bending pentatonic melodies by the lady of the house - the artiste in residence. - www.0932.am
Type . Residential
Location . Hong Kong
Floor Area . 1,195 SQ FT
Year of Completion . 2014
Collaboration . Oval Design Limited (HK)
Photo Credit . David Chan & Dennis Lim
Text Credit . Pamela Lim
Interior . Oval Design Limited (HK) / 0932 Design Consultants
www.0932.am
 Moore Finishes
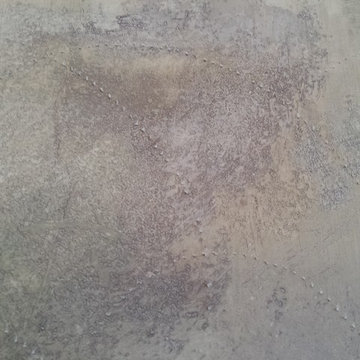
You simply run the paper tiger in a circular motion all over the walls making a lot of little holes,. The holes scored in the vinyl let the the moisture pass through and get to the glue. The moisture will then soften the glue . . . at least that is how it is supposed to work.
We'll see if it does with a garment steamer.

 Consolidated Construction Services
As we continue updating photos from this 2021 Consolidated Construction Services kitchen renovation we hope you can see the transformation from dark brown to
fresh and tranquil colors. Feel the Wow energy as you virtually step into this totally new kitchen. 540.725.3900 CCSROA.com Serving Southwest, Virginia for over 20 years.

 Closet Solutions
This is what the closet looked like before we got to it!
Example of a large classic gender-neutral carpeted and gray floor walk-in closet design in Los Angeles with raised-panel cabinets and white cabinets
Example of a large classic gender-neutral carpeted and gray floor walk-in closet design in Los Angeles with raised-panel cabinets and white cabinets
22