
Search results for "Resurrection" in Home Design Ideas

 Carl Mattison Design
The gray on gray palette creates a soothing dining and kitchen area that is still fresh and modern.
Photography by Josh Vick
Mid-sized elegant l-shaped dark wood floor and brown floor eat-in kitchen photo in Atlanta with an undermount sink, beaded inset cabinets, gray cabinets, marble countertops, white backsplash, ceramic backsplash and stainless steel appliances
Mid-sized elegant l-shaped dark wood floor and brown floor eat-in kitchen photo in Atlanta with an undermount sink, beaded inset cabinets, gray cabinets, marble countertops, white backsplash, ceramic backsplash and stainless steel appliances
 Carl Mattison Design

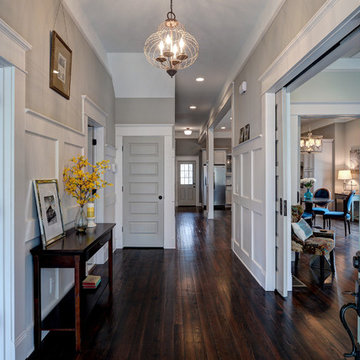
A view of the dining room and other areas from kitchen. Original pocket doors open to the front living room and the hall is open is open to the front door.
 Carl Mattison Design

The living room is set off with coffered ceilings, vintage yet modern tile on the fireplace and fresh staging furniture.
Example of a mid-sized classic dark wood floor living room design in Atlanta with green walls, a corner fireplace and a wood fireplace surround
Example of a mid-sized classic dark wood floor living room design in Atlanta with green walls, a corner fireplace and a wood fireplace surround
Find the right local pro for your project
 Carl Mattison Design


Tone on tone palette is one of the features of this dining room. The moulding is the same gray color as the walls. Fireplace is also the same color creating a warm, soft, inviting room next to the open kitchen. Dark stained original heart of pine flooring anchors the look.
 Carl Mattison Design
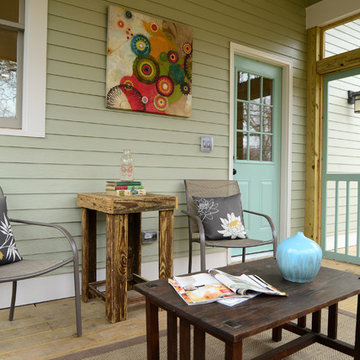
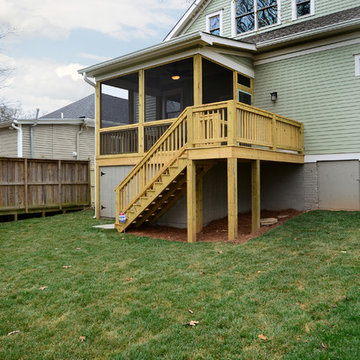
This screened porch was added to the home giving a year round sitting area covered from the elements.
Mid-sized classic porch idea in Atlanta
Mid-sized classic porch idea in Atlanta
 Carl Mattison Design
Dining Room Detail showcasing an original mantle in this early 1900s Queen Anne Bungalow. Gray on gray palette makes the room cozy and calm.
Mid-sized elegant dark wood floor kitchen/dining room combo photo in Atlanta with gray walls and a corner fireplace
Mid-sized elegant dark wood floor kitchen/dining room combo photo in Atlanta with gray walls and a corner fireplace
 Carl Mattison Design
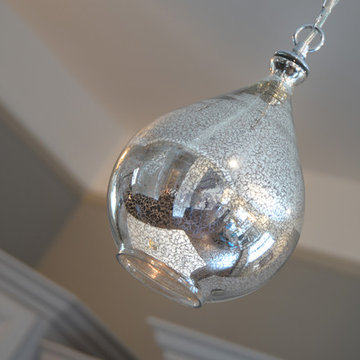

The pendant lights made of mercury glass give a rounded element to a very square space.
Inspiration for a mid-sized timeless l-shaped dark wood floor eat-in kitchen remodel in Atlanta with an undermount sink, beaded inset cabinets, gray cabinets, granite countertops, white backsplash, ceramic backsplash and stainless steel appliances
Inspiration for a mid-sized timeless l-shaped dark wood floor eat-in kitchen remodel in Atlanta with an undermount sink, beaded inset cabinets, gray cabinets, granite countertops, white backsplash, ceramic backsplash and stainless steel appliances
 Carl Mattison Design

The living room fireplace with new green glass tile echoing the past while aiming for the future.
Living room - mid-sized traditional dark wood floor living room idea in Atlanta with green walls, a corner fireplace and a wood fireplace surround
Living room - mid-sized traditional dark wood floor living room idea in Atlanta with green walls, a corner fireplace and a wood fireplace surround
 Carl Mattison Design
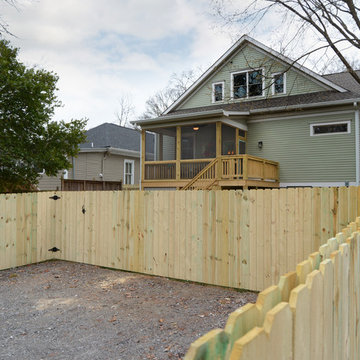
Rear of home after renovation. Screened porch with open deck area was added along with one of three upper gables.
Mid-sized traditional two-story wood exterior home idea in Atlanta
Mid-sized traditional two-story wood exterior home idea in Atlanta
 Carl Mattison Design
Photography by Josh Vick
Example of a mid-sized classic two-story wood exterior home design in Atlanta
Example of a mid-sized classic two-story wood exterior home design in Atlanta
 Carl Mattison Design
This capiz shell pendant hangs over the reclaimed claw foot tub in the new master bathroom
Example of a classic home design design in Atlanta
Example of a classic home design design in Atlanta
 Carl Mattison Design
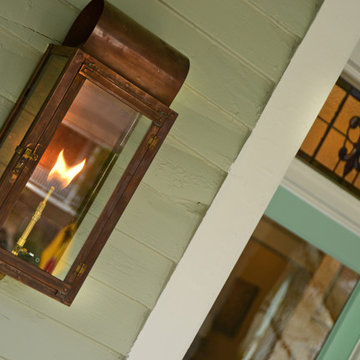
The rolled top gas lantern was a perfect accent to a vintage style porch as it would have been there originally when the home was built in the early 1900s.
 Carl Mattison Design

Exterior of home from the north side. This shows the side gables and their size. While far from imposing, they offer a large upstairs space because of the original roof height. A soft green palette harmonizes with the parkside setting.
Photography by Josh Vick
 Carl Mattison Design
A vintage, salvaged wood door replaced the original and was painted a bright blue to match the beadboard porch ceiling. The fresh color happily welcomes you home every day.
Photography by Josh Vick
 Chairma Design Group

Inspiration for a large country u-shaped medium tone wood floor and brown floor kitchen remodel in Houston with an undermount sink, shaker cabinets, white cabinets, multicolored backsplash, stainless steel appliances, an island, black countertops, granite countertops and subway tile backsplash
 Carl Mattison Design
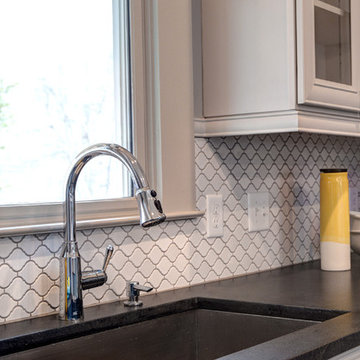
The arabesque tile on the backsplash with gray grout pairs with the leathered granite well and creates a bit of eclecticness to the overall vintage look.
Photography by Josh Vick
 Carl Mattison Design
A hall bath was carved out between two of the downstairs bedrooms. This deep bath is anchored by the tub with window allowing ample light. The sink was reclaimed from an original summer/prep kitchen in the home and refinished. The school house style bath is easy to clean, simple and ready for guests with it's abundant storage.
Photography by Josh Vick

 Mittendorf Quality Construction
Inspiration for a rustic brown one-story wood gable roof remodel in Seattle
2