
Search results for "Retail day's" in Home Design Ideas
 Joyful Surroundings Interior Design
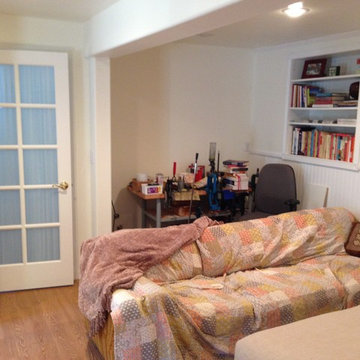
 A one-day makeover to edit, rearrange, re-style and balance the spaces, was all that was needed to shift the energy.
This spare room, which serves as a hobby nook is great to have - IF you still enjoy the hobby! Happily we discovered that we could now move the office out of the guest bedroom, and the gorgeous table beneath the clutter was moved to the living room once we unearthed it! This hand-made beauty has pricey "imposters" in high end retail stores and it was just forgotten in a corner until I begged to move it to a more prominent position.
 Axis Mundi | SF
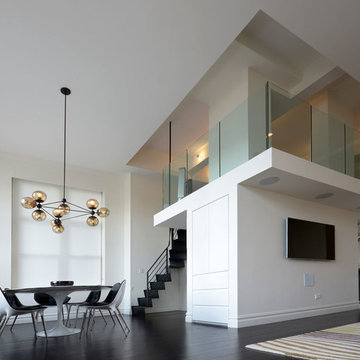
When the Gimbels department store chain closed in 1986, many of its selling floors were converted into luxury apartments, including those of this branch at 86th Street and Lexington Avenue. The retailer’s soaring ceilings allowed Axis Mundi to create bedroom mezzanine spaces overlooking the living and dining rooms. Defining them with translucent glass welcomed natural light while retaining privacy. Downstairs, spaces bleed one into another, their basic monochromatic black-and-white palette acting as a unifying leitmotif. Yet each space feels distinct, with its own programmatic purpose, a feat largely achieved by varying floor and wall treatments—a graphic tile pattern in the entry, a red wall in the hall leading to the master suite, a colorful area rug in the living room. In the retailer’s heyday, the then-common saying, “Would Macy’s tell Gimbels?” implied the strategies the competitors kept from each other to gain the upper hand. Here, a structure iconic in its day also conceals something: a handsome, wholly contemporary repurposing that represents just the sort of innovation that made Gimbels the celebrated name that it was.
Project Team: John Beckmann, Nick Messerlian and Richard Rosenbloom
Kitchen by Minimal USA
Photography: Federica Carlet
© Axis Mundi Design LLC

Find the right local pro for your project
 StyleBite Home Staging
1039 Lorne Park Rd, Mississauga
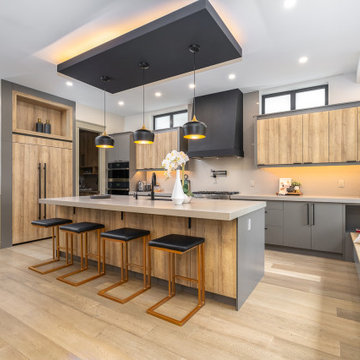
We staged this stunning 4,800 sqft luxury residence in the heart of Lorne Park, Mississauga - and it sold in just 5 days at $76,000 over asking.
The home's architecture called for a staging approach that matched its caliber: European-inspired, warm, and effortlessly elevated. Our team curated furnishings and décor that complemented the soaring 18-foot ceilings, white oak staircase, and linear fireplace, creating an emotional flow from the grand open-concept main floor through to the private primary suite.
Every room was styled to tell a story: a chef's kitchen made for Sunday mornings, a primary retreat that feels like a five-star escape, and a lower level that hints at movie nights and weekend entertaining.
The result: a buyer who could already picture their life here, before the open house even ended.
 Stairworks
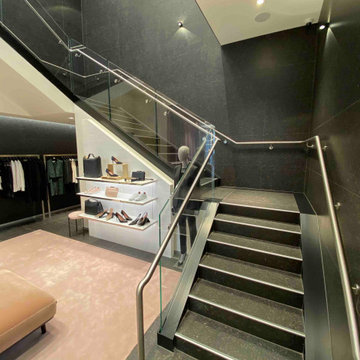
This commercial staircase in Commercial Bay Shopping Centre in Auckland was built for the purpose of structure, rigidity, and functionality. The shopping mall gives out a standard staircase for the retail shops, so Hugo Boss re-designed a staircase to better suit their needs. We were able to reuse the new, 120mm thick, solid concrete treads in order to reduce costs. Because the new staircase was slightly narrower than the original, we trimmed down the treads to accommodate the new dimensions of the replacement stairs.
What made this project a challenge was that it was really heavy (the finished stairs weighed about 2 tons) and we had to adhere to pretty strict structural requirements because it’s a commercial staircase. We were able to do the installation in 2 days by getting everything in on the first day, and then having Grant spend a week there with the mini crane lifting up all the steel and placing the treads.
The structural materials we used were concrete and steel. Hugo Boss then tiled over top of it, and we finished it off with a brush, stainless steel handrail. We then had to work closely with the glass balustrade company to make sure the holes were in the right place in correspondence with the staircase and that everything ran smoothly and on time.
 Stairworks
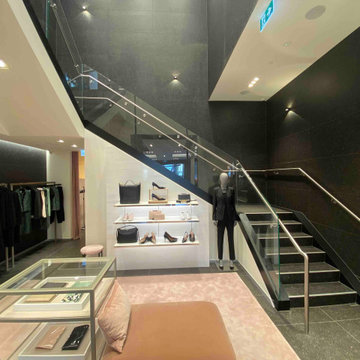
This commercial staircase in Commercial Bay Shopping Centre in Auckland was built for the purpose of structure, rigidity, and functionality. The shopping mall gives out a standard staircase for the retail shops, so Hugo Boss re-designed a staircase to better suit their needs. We were able to reuse the new, 120mm thick, solid concrete treads in order to reduce costs. Because the new staircase was slightly narrower than the original, we trimmed down the treads to accommodate the new dimensions of the replacement stairs.
What made this project a challenge was that it was really heavy (the finished stairs weighed about 2 tons) and we had to adhere to pretty strict structural requirements because it’s a commercial staircase. We were able to do the installation in 2 days by getting everything in on the first day, and then having Grant spend a week there with the mini crane lifting up all the steel and placing the treads.
The structural materials we used were concrete and steel. Hugo Boss then tiled over top of it, and we finished it off with a brush, stainless steel handrail. We then had to work closely with the glass balustrade company to make sure the holes were in the right place in correspondence with the staircase and that everything ran smoothly and on time.
 Stairworks

This commercial staircase in Commercial Bay Shopping Centre in Auckland was built for the purpose of structure, rigidity, and functionality. The shopping mall gives out a standard staircase for the retail shops, so Hugo Boss re-designed a staircase to better suit their needs. We were able to reuse the new, 120mm thick, solid concrete treads in order to reduce costs. Because the new staircase was slightly narrower than the original, we trimmed down the treads to accommodate the new dimensions of the replacement stairs.
What made this project a challenge was that it was really heavy (the finished stairs weighed about 2 tons) and we had to adhere to pretty strict structural requirements because it’s a commercial staircase. We were able to do the installation in 2 days by getting everything in on the first day, and then having Grant spend a week there with the mini crane lifting up all the steel and placing the treads.
The structural materials we used were concrete and steel. Hugo Boss then tiled over top of it, and we finished it off with a brush, stainless steel handrail. We then had to work closely with the glass balustrade company to make sure the holes were in the right place in correspondence with the staircase and that everything ran smoothly and on time.


 Axis Mundi Design
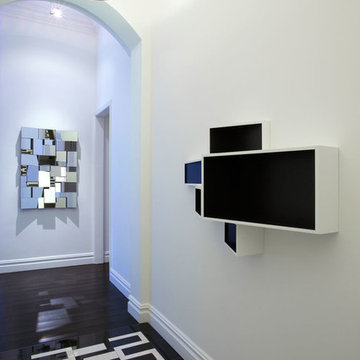
When the Gimbels department store chain closed in 1986, many of its selling floors were converted into luxury apartments, including those of this branch at 86th Street and Lexington Avenue. The retailer’s soaring ceilings allowed Axis Mundi to create bedroom mezzanine spaces overlooking the living and dining rooms. Defining them with translucent glass welcomed natural light while retaining privacy. Downstairs, spaces bleed one into another, their basic monochromatic black-and-white palette acting as a unifying leitmotif. Yet each space feels distinct, with its own programmatic purpose, a feat largely achieved by varying floor and wall treatments—a graphic tile pattern in the entry, a red wall in the hall leading to the master suite, a colorful area rug in the living room. In the retailer’s heyday, the then-common saying, “Would Macy’s tell Gimbels?” implied the strategies the competitors kept from each other to gain the upper hand. Here, a structure iconic in its day also conceals something: a handsome, wholly contemporary repurposing that represents just the sort of innovation that made Gimbels the celebrated name that it was.
Project Team: John Beckmann, Nick Messerlian and Richard Rosenbloom
Kitchen by Minimal USA
Photography: Federica Carlet
© Axis Mundi Design LLC

 Under the Roof Decorating
Despite a tight budget and very little time, we were able to transform this teenager’s bedroom into a mature grown-up space that is serene and restful. This one-day makeover was achieved simply by rearranging the furniture, adding new pillows, and by borrowing a few accessories from other rooms in the house.
We started by moving the bed in front of the windows, which made the bedroom look more spacious and created a strong focal point. We kept all of the existing bedding and simply replaced the colorful purple duvet with a large white throw we bought at IKEA. Adding cushions with earthy colors, combined with a Buddha and greenery, helped create a peaceful resting space. In the “before” picture, the night table was hiding beside the bed, now it draws attention and provides the perfect surface on which to display accessories and a table lamp. As for the walls, we switched the purple and white flower artwork for a more abstract piece that ties in nicely with the colors from the throw pillows.
We borrowed a nesting table from the living room and draped it with a sheepskin to add softness and warmth to the room and also brought in tall faux spring blooming branches to add height to the space. The bright green decorative stool injects a pop of color to the room and ties in nicely with the bohemian-inspired pillow. We moved the brown leather bench to the foot of the bed to break up the white-on-white bedding and to create the perfect catch-all to throw clothes on at the end of a long day.
Tip: Adding a touch of black in the room as we did with the lampshade, vase, and bed frame breaks up the neutral color palette and gives the space a touch of elegance.
With only a few hours and a small budget we created an inviting, peaceful and zen-like space, perfect to catch up on beauty sleep.
©UTRdecorating.com
 PI Photography Wall Art & Fine Art
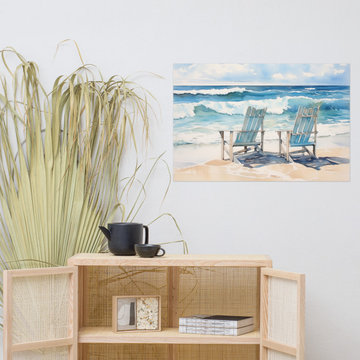
 https://pipafineart.com/products/beach-day-bliss-watercolor-painting-digital-artwork-loose-print. "Beach Day Bliss" invites you to escape to a tranquil coastal haven with this serene watercolor art print. This digitally created artwork captures the essence of a perfect day at the shore, where two weathered beach chairs await beneath a cerulean sky. The gentle lull of the waves and the soft, sun-kissed sand create an atmosphere of pure relaxation, inviting you to unwind and let your worries drift away.
Printed on high-quality photo paper with premium inks, "Beach Day Bliss" brings the calming beauty of the coast into your home. Whether displayed in your living room, bedroom, dining room, or office, this versatile art print adds a touch of seaside serenity to your décor. Let the soothing colors and peaceful scene transport you to a place of tranquility and rejuvenation, reminding you of sun-drenched days and the calming rhythm of the ocean.
 TMC Builders Inc, Colorado
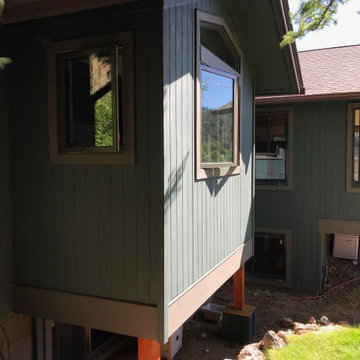
Downtown Basalt Residence is a recently completed remodel consisting of two new additions - a sun room and an office, a new guest bathroom and a kitchen refresh along with refinished hardwood floors throughout. TMC Builders completed this project in 90 days, on time and on budget! ►
.
.
◾️TMC Builders Inc Colorado: Family owned construction company based in Glenwood Springs, Colorado. We specialize in new residential construction, kitchen & bath remodels, ADUs and mother-in-law suites. We also provide comprehensive property management services. .
◾️See our Portfolio . Link in Bio.
.
.
.
#Aspen
#SnowmassVillage
#Snowmass
#Carbondale
#GlenwoodSprings
#KitchenRemodel
#BathRemodel
#MotherinLawSuites
#PropertyManagementService
#NewGarages
#TenantUpfits
#RetailNewConstruction
#RetailRemodeling
#OfficeNewConstruction
#OfficeNewRemodeling
#SunRoom
#Customhomebuilder
#Generalcontractor
#builder #gc
#homebuilders
#aspenhomes #aspenbuilders #aspencolorado #aspensnowmass #aspenmountain #aspenfoodandwine #customhomebuilders #skiaspen #aspenco
 TMC Builders Inc, Colorado
Downtown Basalt Residence is a recently completed remodel consisting of two new additions - a sun room and an office, a new guest bathroom and a kitchen refresh along with refinished hardwood floors throughout. TMC Builders completed this project in 90 days, on time and on budget! ►
.
.
◾️TMC Builders Inc Colorado: Family owned construction company based in Glenwood Springs, Colorado. We specialize in new residential construction, kitchen & bath remodels, ADUs and mother-in-law suites. We also provide comprehensive property management services. .
◾️See our Portfolio . Link in Bio.
.
.
.
#Aspen
#SnowmassVillage
#Snowmass
#Carbondale
#GlenwoodSprings
#KitchenRemodel
#BathRemodel
#MotherinLawSuites
#PropertyManagementService
#NewGarages
#TenantUpfits
#RetailNewConstruction
#RetailRemodeling
#OfficeNewConstruction
#OfficeNewRemodeling
#SunRoom
#Customhomebuilder
#Generalcontractor
#builder #gc
#homebuilders
#aspenhomes #aspenbuilders #aspencolorado #aspensnowmass #aspenmountain #aspenfoodandwine #customhomebuilders #skiaspen #aspenco
 Axis Mundi | SF
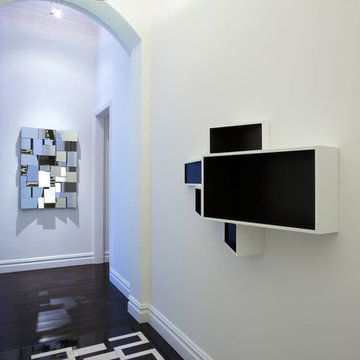
When the Gimbels department store chain closed in 1986, many of its selling floors were converted into luxury apartments, including those of this branch at 86th Street and Lexington Avenue. The retailer’s soaring ceilings allowed Axis Mundi to create bedroom mezzanine spaces overlooking the living and dining rooms. Defining them with translucent glass welcomed natural light while retaining privacy. Downstairs, spaces bleed one into another, their basic monochromatic black-and-white palette acting as a unifying leitmotif. Yet each space feels distinct, with its own programmatic purpose, a feat largely achieved by varying floor and wall treatments—a graphic tile pattern in the entry, a red wall in the hall leading to the master suite, a colorful area rug in the living room. In the retailer’s heyday, the then-common saying, “Would Macy’s tell Gimbels?” implied the strategies the competitors kept from each other to gain the upper hand. Here, a structure iconic in its day also conceals something: a handsome, wholly contemporary repurposing that represents just the sort of innovation that made Gimbels the celebrated name that it was.
Project Team: John Beckmann, Nick Messerlian and Richard Rosenbloom
Kitchen by Minimal USA
Photography: Federica Carlet
© Axis Mundi Design LLC

Sponsored
Sunbury, OH

J.Holderby - Renovations
Franklin County's Leading General Contractors - 2X Best of Houzz!

 Business_Name_Placeholder
Pianist Day is a celebration of the artistry, dedication, and passion of pianists around the world. Whether classical virtuosos, jazz improvisers, or contemporary performers, this day honors those who bring music to life through the keys. It's a time to appreciate the beauty of piano music, recognize the hard work of pianists, and perhaps even sit down and play a tune yourself. Whether you're a professional musician or simply an admirer, Pianist Day is the perfect occasion to enjoy the rich, expressive power of the piano.

 Caliper Farms Nursery and Landscape Services
Earth Day may have been Monday, but we believe it should be every day. As part of the Green Industry, sometimes it's the little things that we can do every day that make the biggest difference. Like applying triple-shredded organic hardwood mulch, free of dyes and full of composted material, that we receive from our great friends at Britton Industries. Mulch is a vital part of any landscape just like triple-blended organic cheese, free of GMOs and full of flavor, is a vital ingredient of any taco. ?. Mulch assists in soil moisture retention and weed control, prevents runoff, provides nutrients for plants as it decomposes, and is the perfect finishing touch to make bedding areas beautiful.
Let's all strive to make every day Earth Day and do the best we can for our flora, our fauna, and this big old rock floating in space that we call home.
Contact us today for fresh ideas and inspiration! Proudly nearing 40 years of serving Central New Jersey! 908.904.9446
#caliperfarms #calipercare #earthday2024 #everyday #hardwoodmulch #landscaping #hardscaping #gardening #montgomerynj #bellemeadnj #princetonnj #hopewellnj #penningtonnj #skillmannj #lawrencevillenj
 Axis Mundi | SF
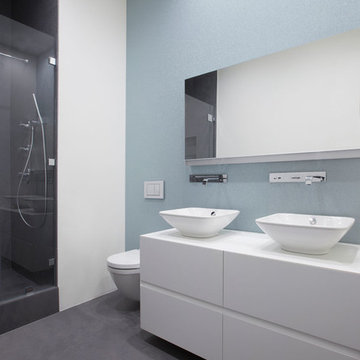
When the Gimbels department store chain closed in 1986, many of its selling floors were converted into luxury apartments, including those of this branch at 86th Street and Lexington Avenue. The retailer’s soaring ceilings allowed Axis Mundi to create bedroom mezzanine spaces overlooking the living and dining rooms. Defining them with translucent glass welcomed natural light while retaining privacy. Downstairs, spaces bleed one into another, their basic monochromatic black-and-white palette acting as a unifying leitmotif. Yet each space feels distinct, with its own programmatic purpose, a feat largely achieved by varying floor and wall treatments—a graphic tile pattern in the entry, a red wall in the hall leading to the master suite, a colorful area rug in the living room. In the retailer’s heyday, the then-common saying, “Would Macy’s tell Gimbels?” implied the strategies the competitors kept from each other to gain the upper hand. Here, a structure iconic in its day also conceals something: a handsome, wholly contemporary repurposing that represents just the sort of innovation that made Gimbels the celebrated name that it was.
Project Team: John Beckmann, Nick Messerlian and Richard Rosenbloom
Kitchen by Minimal USA
Photography: Federica Carlet
© Axis Mundi Design LLC
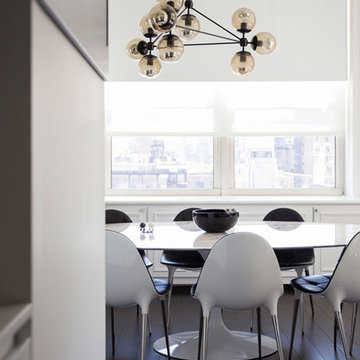
 Axis Mundi | Chicago
When the Gimbels department store chain closed in 1986, many of its selling floors were converted into luxury apartments, including those of this branch at 86th Street and Lexington Avenue. The retailer’s soaring ceilings allowed Axis Mundi to create bedroom mezzanine spaces overlooking the living and dining rooms. Defining them with translucent glass welcomed natural light while retaining privacy. Downstairs, spaces bleed one into another, their basic monochromatic black-and-white palette acting as a unifying leitmotif. Yet each space feels distinct, with its own programmatic purpose, a feat largely achieved by varying floor and wall treatments—a graphic tile pattern in the entry, a red wall in the hall leading to the master suite, a colorful area rug in the living room. In the retailer’s heyday, the then-common saying, “Would Macy’s tell Gimbels?” implied the strategies the competitors kept from each other to gain the upper hand. Here, a structure iconic in its day also conceals something: a handsome, wholly contemporary repurposing that represents just the sort of innovation that made Gimbels the celebrated name that it was.
Project Team: John Beckmann, Nick Messerlian and Richard Rosenbloom
Kitchen by Minimal USA
Photography: Federica Carlet
Contractor: James Sappho
© Axis Mundi Design LLC.

Sponsored
Fredericksburg, OH

High Point Cabinets
Columbus' Experienced Custom Cabinet Builder | 4x Best of Houzz Winner
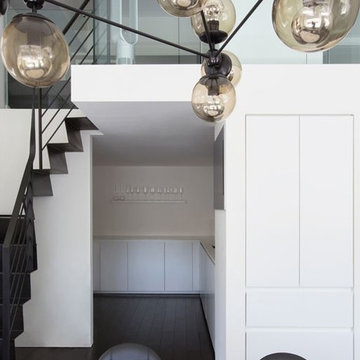 Axis Mundi | Chicago
When the Gimbels department store chain closed in 1986, many of its selling floors were converted into luxury apartments, including those of this branch at 86th Street and Lexington Avenue. The retailer’s soaring ceilings allowed Axis Mundi to create bedroom mezzanine spaces overlooking the living and dining rooms. Defining them with translucent glass welcomed natural light while retaining privacy. Downstairs, spaces bleed one into another, their basic monochromatic black-and-white palette acting as a unifying leitmotif. Yet each space feels distinct, with its own programmatic purpose, a feat largely achieved by varying floor and wall treatments—a graphic tile pattern in the entry, a red wall in the hall leading to the master suite, a colorful area rug in the living room. In the retailer’s heyday, the then-common saying, “Would Macy’s tell Gimbels?” implied the strategies the competitors kept from each other to gain the upper hand. Here, a structure iconic in its day also conceals something: a handsome, wholly contemporary repurposing that represents just the sort of innovation that made Gimbels the celebrated name that it was.
Project Team: John Beckmann, Nick Messerlian and Richard Rosenbloom
Kitchen by Minimal USA
Photography: Federica Carlet
Contractor: James Sappho
© Axis Mundi Design LLC.
 Caliper Farms Nursery and Landscape Services
Today is Earth Day and there are many ways to celebrate in Montgomery Township (see link below) and neighboring towns this weekend! Be kind (even to dandelions ?), protect our precious flora and fauna, reduce your carbon footprint, go green, and pledge to make every day Earth Day!
https://tinyurl.com/yc5uxvs8
#caliperfarms #calipercare #earthday #gogreen #makeeverydayearthday #landscaping #hardscaping #gardening #montgomerynj #bellemeadnj #princetonnj #hopewellnj #penningtonnj #skillmannj #lawrencevillenj

 Roundtree Landscaping, Inc
Kristina Arnold is a relatively new addition to the Roundtree Landscaping team. Kristina has a passion for landscaping and the outdoors, with a keen focus on native plants and learning about landscape design. Kristina is the only woman on an all man landscape maintenance crew and keeps up with everyone when it comes to all types of work, from mowing to loading! Kristina focuses on the detailed aspects of horticultural plant maintenance to keep our clients properties looking their absolute best. You may not always be aware of all the fine-tuning Kristina provides when it comes to plant care, but if you would certainly notice if her handy work was missing.
Before Kristina joined Roundtree, she worked in several different fields, including the restaurant industry and retail. With a desire to educate herself about landscape design and to work in the landscaping industry, Kristina decided to take the opportunity to meet with Roundtree owner, Johnette Taylor, at a local meet-and-greet at North Haven Gardens. After a great first meeting, Kristina was later hired on as a part of horticultural services to learn the ropes of landscape maintenance and plant care.
As a part of the Roundtree team, Kristina continues to educate herself with the goal of pursuing a degree in landscape design or landscape architecture. Kristina feels it is important to always keep learning and loves taking classes that help her advance her knowledge and skills. She is currently studying to become a certified landscape association with TNLA (Texas Nursery and Landscape Association).
What’s Kristina’s favorite part of her job? Detailed plant pruning. She loves working with overgrown plants to transition them from ragged or untamed into beautiful landscape specimens. Her favorite plant (at the moment) is pink magenta Cosmos. She loves the graceful stems and orderly – yet flamboyant – flower petals.
Fun fact about Kristina: She is a big fan and follower of all the National Food Days. In fact, if you ask her, she will tell you there are only three days out of the year that are not assigned to a specific food! The day of this interview was National Gingerbread Day, and Kristina was excited about the upcoming applesauce cake and chocolate ice cream days!
9