
Search results for "Retailer" in Home Design Ideas

 Ellie Lillstrom Photography
Photo: A Darling Felicity Photography © 2015 Houzz
Example of a small southwest master medium tone wood floor bedroom design in Seattle with white walls
Example of a small southwest master medium tone wood floor bedroom design in Seattle with white walls

 All About Flooring
Inspiration for a large transitional master vinyl floor and beige floor bathroom remodel with shaker cabinets, white cabinets, blue walls and an undermount sink

 Connie Dean, Ethan Allen Retail, Inc.
Ethan Allen custom upholstery, casegoods, window treatments, area rug and accessories
Example of a mid-sized transitional enclosed medium tone wood floor family room design in Cincinnati with yellow walls and a wall-mounted tv
Example of a mid-sized transitional enclosed medium tone wood floor family room design in Cincinnati with yellow walls and a wall-mounted tv
Find the right local pro for your project

 Hanselman Landscape and Gardens
Design ideas for a large transitional backyard brick retaining wall landscape in Philadelphia.

 Axis Mundi | Chicago
When the Gimbels department store chain closed in 1986, many of its selling floors were converted into luxury apartments, including those of this branch at 86th Street and Lexington Avenue. The retailer’s soaring ceilings allowed Axis Mundi to create bedroom mezzanine spaces overlooking the living and dining rooms. Defining them with translucent glass welcomed natural light while retaining privacy. Downstairs, spaces bleed one into another, their basic monochromatic black-and-white palette acting as a unifying leitmotif. Yet each space feels distinct, with its own programmatic purpose, a feat largely achieved by varying floor and wall treatments—a graphic tile pattern in the entry, a red wall in the hall leading to the master suite, a colorful area rug in the living room. In the retailer’s heyday, the then-common saying, “Would Macy’s tell Gimbels?” implied the strategies the competitors kept from each other to gain the upper hand. Here, a structure iconic in its day also conceals something: a handsome, wholly contemporary repurposing that represents just the sort of innovation that made Gimbels the celebrated name that it was.
Project Team: John Beckmann, Nick Messerlian and Richard Rosenbloom
Kitchen by Minimal USA
Photography: Federica Carlet
Contractor: James Sappho
© Axis Mundi Design LLC.
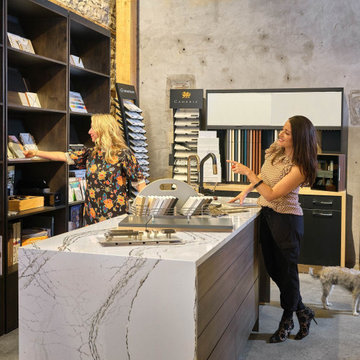
 Rumor Design + reDesign
This newly renovated 4,000 sq. ft. space in Steamboat Springs, is a retail shopping experience with a cafe and the Rumor Designs offices throughout. The new space allows more room as a creative hub for anyone designing their own home, with a dedicated fabric nook plus detail drawing services and samples for custom cabinetry, tile, plumbing, flooring and more. See the project here: https://rumordesigns.com/rd-home-studio
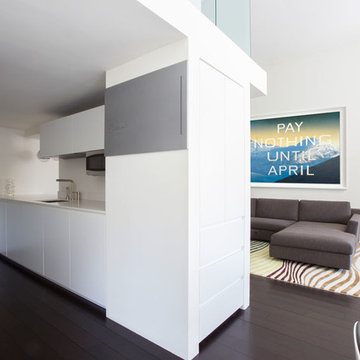
 Axis Mundi Design
When the Gimbels department store chain closed in 1986, many of its selling floors were converted into luxury apartments, including those of this branch at 86th Street and Lexington Avenue. The retailer’s soaring ceilings allowed Axis Mundi to create bedroom mezzanine spaces overlooking the living and dining rooms. Defining them with translucent glass welcomed natural light while retaining privacy. Downstairs, spaces bleed one into another, their basic monochromatic black-and-white palette acting as a unifying leitmotif. Yet each space feels distinct, with its own programmatic purpose, a feat largely achieved by varying floor and wall treatments—a graphic tile pattern in the entry, a red wall in the hall leading to the master suite, a colorful area rug in the living room. In the retailer’s heyday, the then-common saying, “Would Macy’s tell Gimbels?” implied the strategies the competitors kept from each other to gain the upper hand. Here, a structure iconic in its day also conceals something: a handsome, wholly contemporary repurposing that represents just the sort of innovation that made Gimbels the celebrated name that it was.
Project Team: John Beckmann, Nick Messerlian and Richard Rosenbloom
Kitchen by Minimal USA
Photography: Federica Carlet
© Axis Mundi Design LLC
 lavish
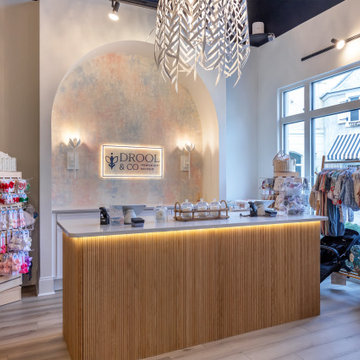
This commercial interior design project in Raleigh NC by Lavish brings a warm, elevated retail experience to life for Drool & Co, a premium baby boutique.
Our client wanted a boutique that felt as considered as the products on its shelves — polished, welcoming, and photogenic for a design-savvy clientele. Lavish designed the space around a custom fluted-wood reception desk set beneath an arched, hand-finished plaster feature wall, framed by sculptural lighting and soft lotus sconces.
Against dramatic black ceilings and warm wood flooring, layered statement chandeliers, open display shelving, and thoughtful merchandising fixtures keep the retail floor bright, shoppable, and full of personality. The result is a commercial space that strengthens the brand and invites customers to linger.
Lavish provides full-service residential and commercial interior design across the Triangle and the North Carolina coast, from Raleigh to Wrightsville Beach and Wilmington.
From Raleigh to the coast — reach out to Lavish to start your project.
 TMC Builders Inc, Colorado
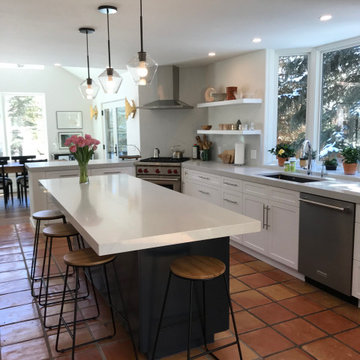
Whole house remodel consisting of a brand new designer kitchen, all new doors and windows, 3 new bathrooms, all new custom closets, a new laundry room with custom cubbies for miles and miles, a new distressed steel & stone fireplace surround and custom steel stair railings throughout. We installed new flooring, trim, paint and new energy efficient light fixtures throughout. We also installed a water treat system, gave the old HVAC system a serious tune-up and installed electric powered heated floors in the master bath. JELD-WEN windows and doors. GE appliances from Mountain High Appliances. Walnut flooring from Handcrafted Flooring in Carbondale. ►
.
.
◾️TMC Builders Inc Colorado: Family owned construction company based in Glenwood Springs, Colorado. We specialize in new residential construction, kitchen & bath remodels, ADUs and mother-in-law suites. We also provide comprehensive property management services. .
◾️See our Portfolio . Link in Bio.
.
.
.
#Aspen
#SnowmassVillage
#Snowmass
#Carbondale
#GlenwoodSprings
#KitchenRemodel
#BathRemodel
#MotherinLawSuites
#PropertyManagementService
#NewGarages
#TenantUpfits
#RetailNewConstruction
#RetailRemodeling
#OfficeNewConstruction
#OfficeNewRemodeling
#SunRoom
#Customhomebuilder
#Generalcontractor
#builder #gc
#homebuilders
#aspenhomes #aspenbuilders #aspencolorado #aspensnowmass #aspenmountain #aspenfoodandwine #customhomebuilders #skiaspen #aspenco
 Axis Mundi | New York
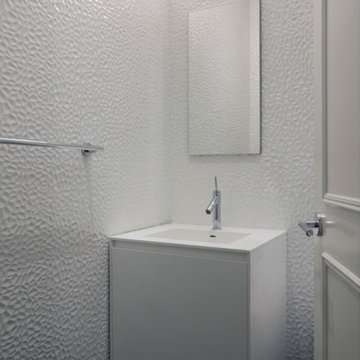
When the Gimbels department store chain closed in 1986, many of its selling floors were converted into luxury apartments, including those of this branch at 86th Street and Lexington Avenue. The retailer’s soaring ceilings allowed Axis Mundi to create bedroom mezzanine spaces overlooking the living and dining rooms. Defining them with translucent glass welcomed natural light while retaining privacy. Downstairs, spaces bleed one into another, their basic monochromatic black-and-white palette acting as a unifying leitmotif. Yet each space feels distinct, with its own programmatic purpose, a feat largely achieved by varying floor and wall treatments—a graphic tile pattern in the entry, a red wall in the hall leading to the master suite, a colorful area rug in the living room. In the retailer’s heyday, the then-common saying, “Would Macy’s tell Gimbels?” implied the strategies the competitors kept from each other to gain the upper hand. Here, a structure iconic in its day also conceals something: a handsome, wholly contemporary repurposing that represents just the sort of innovation that made Gimbels the celebrated name that it was.
Project Team: John Beckmann, Nick Messerlian and Richard Rosenbloom
Kitchen by Minimal USA
Photography: Federica Carlet
Contractor: James Sappho
© Axis Mundi Design LLC.
 TMC Builders Inc, Colorado
Starwood mountain home in very special gated community in Aspen Colorado for discriminating homeowners. Marlena Lee Snowmass Village, luxury three bedroom condo. Ski in ski out access to Snowmass Mountain. Built by TMC Builders Inc Colorado. TMC BUILDERS INC, Colorado is a family owned construction company based in Glenwood Springs, Colorado.
We are a residential and commercial building contractor specializing in
Custom Home Builder,
Retail New Construction,
Retail Remodeling,
Tenant Upfits,
New Garages,
Mother in Law Suites,
Bath Remodel,
Kitchen Remodel,
Office New Construction,
Office New Remodeling
Builders, Home Builders
 TMC Builders Inc, Colorado
Downtown Basalt Residence is a recently completed remodel consisting of two new additions - a sun room and an office, a new guest bathroom and a kitchen refresh along with refinished hardwood floors throughout. TMC Builders completed this project in 90 days, on time and on budget! ►
.
.
◾️TMC Builders Inc Colorado: Family owned construction company based in Glenwood Springs, Colorado. We specialize in new residential construction, kitchen & bath remodels, ADUs and mother-in-law suites. We also provide comprehensive property management services. .
◾️See our Portfolio . Link in Bio.
.
.
.
#Aspen
#SnowmassVillage
#Snowmass
#Carbondale
#GlenwoodSprings
#KitchenRemodel
#BathRemodel
#MotherinLawSuites
#PropertyManagementService
#NewGarages
#TenantUpfits
#RetailNewConstruction
#RetailRemodeling
#OfficeNewConstruction
#OfficeNewRemodeling
#SunRoom
#Customhomebuilder
#Generalcontractor
#builder #gc
#homebuilders
#aspenhomes #aspenbuilders #aspencolorado #aspensnowmass #aspenmountain #aspenfoodandwine #customhomebuilders #skiaspen #aspenco
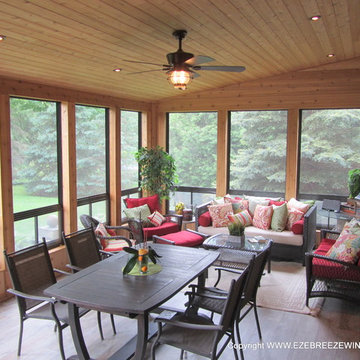
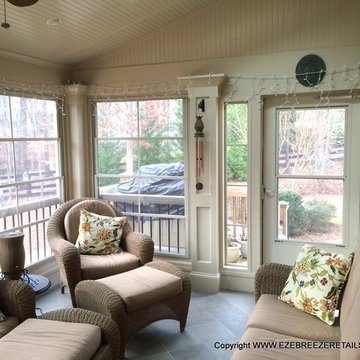
 Eze Breeze Retail Store @ ezebreezewindows.com
Inside photo with panels open www.ezebreezewindows.com
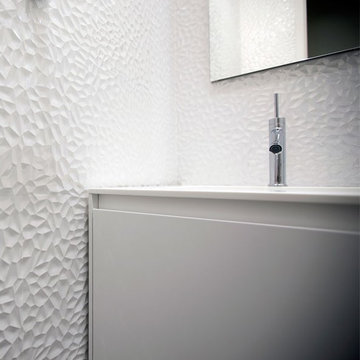
 Axis Mundi | SF
When the Gimbels department store chain closed in 1986, many of its selling floors were converted into luxury apartments, including those of this branch at 86th Street and Lexington Avenue. The retailer’s soaring ceilings allowed Axis Mundi to create bedroom mezzanine spaces overlooking the living and dining rooms. Defining them with translucent glass welcomed natural light while retaining privacy. Downstairs, spaces bleed one into another, their basic monochromatic black-and-white palette acting as a unifying leitmotif. Yet each space feels distinct, with its own programmatic purpose, a feat largely achieved by varying floor and wall treatments—a graphic tile pattern in the entry, a red wall in the hall leading to the master suite, a colorful area rug in the living room. In the retailer’s heyday, the then-common saying, “Would Macy’s tell Gimbels?” implied the strategies the competitors kept from each other to gain the upper hand. Here, a structure iconic in its day also conceals something: a handsome, wholly contemporary repurposing that represents just the sort of innovation that made Gimbels the celebrated name that it was.
Project Team: John Beckmann, Nick Messerlian and Richard Rosenbloom
Kitchen by Minimal USA
Photography: Federica Carlet
© Axis Mundi Design LLC
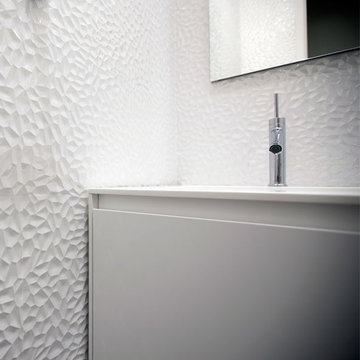 Axis Mundi | Chicago
When the Gimbels department store chain closed in 1986, many of its selling floors were converted into luxury apartments, including those of this branch at 86th Street and Lexington Avenue. The retailer’s soaring ceilings allowed Axis Mundi to create bedroom mezzanine spaces overlooking the living and dining rooms. Defining them with translucent glass welcomed natural light while retaining privacy. Downstairs, spaces bleed one into another, their basic monochromatic black-and-white palette acting as a unifying leitmotif. Yet each space feels distinct, with its own programmatic purpose, a feat largely achieved by varying floor and wall treatments—a graphic tile pattern in the entry, a red wall in the hall leading to the master suite, a colorful area rug in the living room. In the retailer’s heyday, the then-common saying, “Would Macy’s tell Gimbels?” implied the strategies the competitors kept from each other to gain the upper hand. Here, a structure iconic in its day also conceals something: a handsome, wholly contemporary repurposing that represents just the sort of innovation that made Gimbels the celebrated name that it was.
Project Team: John Beckmann, Nick Messerlian and Richard Rosenbloom
Kitchen by Minimal USA
Photography: Federica Carlet
Contractor: James Sappho
© Axis Mundi Design LLC.
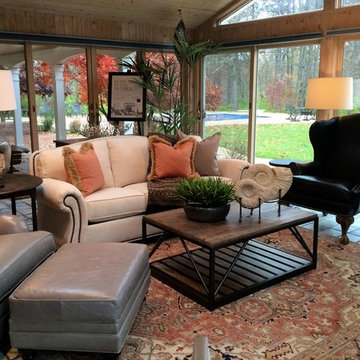 Connie Dean, Ethan Allen Retail, Inc.
Ethan Allen custom upholstery, casegoods, area rug, artwork and accessories
Sunroom - large transitional ceramic tile sunroom idea in Cincinnati
Sunroom - large transitional ceramic tile sunroom idea in Cincinnati
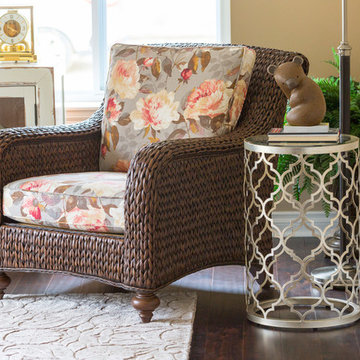 Connie Dean, Ethan Allen Retail, Inc.
All Ethan Allen furnishings, window treatments, area rugs and accents.
Example of a mid-sized transitional sunroom design in Cincinnati
Example of a mid-sized transitional sunroom design in Cincinnati
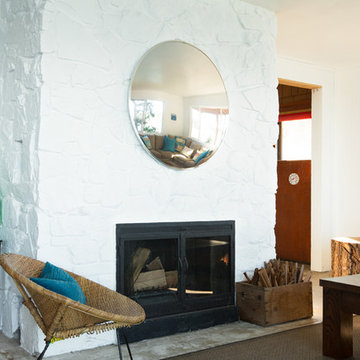
 Heather Merenda
Photo: Heather Merenda © 2016 Houzz
Design: Johnson + McLeod Design Consultants
Example of a trendy home office design in Vancouver
Example of a trendy home office design in Vancouver
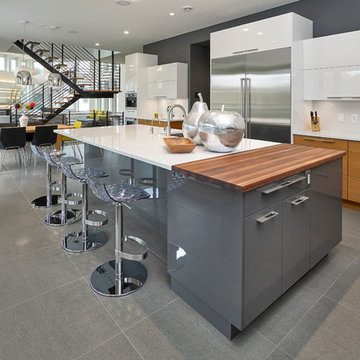
 Habitat Studio
© Merle Prosofsky 2015
Kitchen - contemporary kitchen idea in Edmonton with an undermount sink, flat-panel cabinets, medium tone wood cabinets, white backsplash, stainless steel appliances and an island
Kitchen - contemporary kitchen idea in Edmonton with an undermount sink, flat-panel cabinets, medium tone wood cabinets, white backsplash, stainless steel appliances and an island
12