
Search results for "Retaining wall stairs" in Home Design Ideas
 Topeka Landscape, Inc.

Tiered retaining walls constructed with 14" ledgerock limestone.
Design ideas for a large traditional side yard retaining wall landscape in Other.
Design ideas for a large traditional side yard retaining wall landscape in Other.

 Prime Construction & Remodeling LLC
The first goal for this client in Chatham was to give them a front walk and entrance that was beautiful and grande. We decided to use natural blue bluestone tiles of random sizes. We integrated a custom cut 6" x 9" bluestone border and ran it continuous throughout. Our second goal was to give them walking access from their driveway to their front door. Because their driveway was considerably lower than the front of their home, we needed to cut in a set of steps through their driveway retaining wall, include a number of turns and bridge the walkways with multiple landings. While doing this, we wanted to keep continuity within the building products of choice. We used real stone veneer to side all walls and stair risers to match what was already on the house. We used 2" thick bluestone caps for all stair treads and retaining wall caps. We installed the matching real stone veneer to the face and sides of the retaining wall. All of the bluestone caps were custom cut to seamlessly round all turns. We are very proud of this finished product. We are also very proud to have had the opportunity to work for this family. What amazing people. #GreatWorkForGreatPeople
As a side note regarding this phase - throughout the construction, numerous local builders stopped at our job to take pictures of our work. #UltimateCompliment #PrimeIsInTheLead
 Dreamscapes Inc
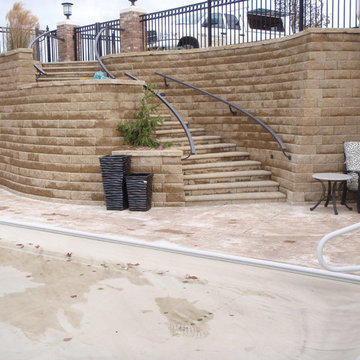
By Dreamscapes, Inc.
Inspiration for a traditional backyard retaining wall landscape in Other.
Inspiration for a traditional backyard retaining wall landscape in Other.
Find the right local pro for your project
 English Stone

Fondulac and Bluestone Blend Retainer Wall by English Stone.
Design ideas for a mid-sized craftsman front yard stone retaining wall landscape in Minneapolis.
Design ideas for a mid-sized craftsman front yard stone retaining wall landscape in Minneapolis.

 ZeroEnergy Design
Modern family loft in Boston. New walnut stair treads lead up to the master suite. A wall separating the master bedroom from the double height living space was replaced with a folding glass door to open the bedroom to the living space while still allowing for both visual and acoustical privacy. Surfaces built into the new railing atop the stair create a functional work area with a fantastic view and clear shot to the play space below. The baby nursery below now includes transom windows to share light from the open space.
Photos by Eric Roth.
Construction by Ralph S. Osmond Company.
Green architecture by ZeroEnergy Design. http://www.zeroenergy.com
 Personal Touch Landscape & Gardening

This tiered retaining wall is made from stone and helps to add depth to this landscape! While serving its essential function, this wall also hosts a variety of garden beds!
 English Stone
English Stone
Design ideas for a mid-sized farmhouse front yard stone retaining wall landscape in Minneapolis.
Design ideas for a mid-sized farmhouse front yard stone retaining wall landscape in Minneapolis.

Sponsored
Fredericksburg, OH

High Point Cabinets
Columbus' Experienced Custom Cabinet Builder | 4x Best of Houzz Winner

 Second Nature Outdoor Living & Landscaping
Large stones made the perfect walkway and functioned as a retaining wall for irrigation as well.
Inspiration for a mid-sized traditional partial sun backyard stone retaining wall landscape in Kansas City.
Inspiration for a mid-sized traditional partial sun backyard stone retaining wall landscape in Kansas City.

 ODS Architecture
Located in Menlo Park, California, this 3,000 sf. remodel was carefully crafted to generate excitement and make maximum use of the owner’s strict budget and comply with the city’s stringent planning code. It was understood that not everything was to be redone from a prior owner’s quirky remodel which included odd inward angled walls, circular windows and cedar shingles.
Remedial work to remove and prevent dry rot ate into the budget as well. Studied alterations to the exterior include a new trellis over the garage door, pushing the entry out to create a new soaring stair hall and stripping the exterior down to simplify its appearance. The new steel entry stair leads to a floating bookcase that pivots to the family room. For budget reasons, it was decided to keep the existing cedar shingles.
Upstairs, a large oak multi-level staircase was replaced with the new simple run of stairs. The impact of angled bedroom walls and circular window in the bathroom were calmed with new clean white walls and tile.
Photo Credit: John Sutton Photography.

 COLAO & PETER Luxury Outdoor Living
Western Maryland wall stone retaining wall, piers and step risers finished with flagstone caps and treads.
Small elegant backyard stone patio photo in DC Metro
Small elegant backyard stone patio photo in DC Metro
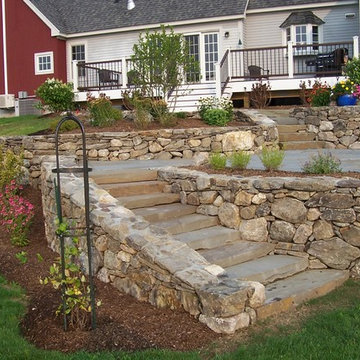
 Landscapes by Tom LLC
Photo of a large farmhouse full sun backyard stone retaining wall landscape in Manchester for summer.
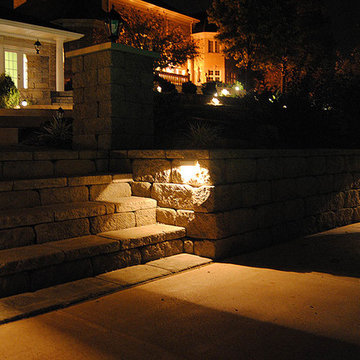
 Allan Block Retaining Wall and Patio Wall Systems
Allan Block Retaining Walls
Inspiration for a contemporary patio remodel in Minneapolis
Inspiration for a contemporary patio remodel in Minneapolis
 Techo-Bloc

This retaining wall project in inspired by our Travertina Raw stone. The Travertina Raw collection has been extended to a double-sided, segmental retaining wall system. This product mimics the texture of natural travertine in a concrete material for wall blocks. Build outdoor raised planters, outdoor kitchens, seating benches and more with this wall block. This product line has enjoyed huge success and has now been improved with an ultra robust mix design, making it far more durable than the natural alternative. This is a perfect solution in freeze-thaw climates. Check out our website to shop the look! https://www.techo-bloc.com/shop/walls/travertina-raw/

Sponsored
Columbus, OH

Snider & Metcalf Interior Design, LTD
Leading Interior Designers in Columbus, Ohio & Ponte Vedra, Florida
 Custom Gabion Design

gabion retaining wall for garden. bare steel and river rock, with stairs.
Home design - rustic home design idea in Phoenix
Home design - rustic home design idea in Phoenix
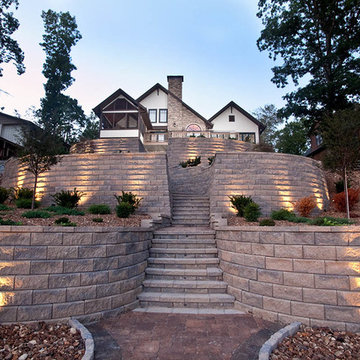 Allan Block Retaining Wall and Patio Wall Systems
Allan Block Retaining Walls
This is an example of a contemporary landscaping in Minneapolis.
This is an example of a contemporary landscaping in Minneapolis.
 Allan Block Retaining Wall and Patio Wall Systems
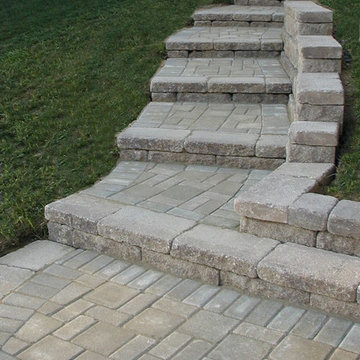
Allan Block products can be used to create many types of applications including stairs. These projects were built in Pennsylvania and Maryland using products from Nitterhouse Concrete. They offer great colors and textures to compliment any outdoor landscaping the customer has requested. Flowing stairs down the side yard to a raised patio below.
Photos provided by Allan Block Corporation
 Prime Construction & Remodeling LLC

The first goal for this client in Chatham was to give them a front walk and entrance that was beautiful and grande. We decided to use natural blue bluestone tiles of random sizes. We integrated a custom cut 6" x 9" bluestone border and ran it continuous throughout. Our second goal was to give them walking access from their driveway to their front door. Because their driveway was considerably lower than the front of their home, we needed to cut in a set of steps through their driveway retaining wall, include a number of turns and bridge the walkways with multiple landings. While doing this, we wanted to keep continuity within the building products of choice. We used real stone veneer to side all walls and stair risers to match what was already on the house. We used 2" thick bluestone caps for all stair treads and retaining wall caps. We installed the matching real stone veneer to the face and sides of the retaining wall. All of the bluestone caps were custom cut to seamlessly round all turns. We are very proud of this finished product. We are also very proud to have had the opportunity to work for this family. What amazing people. #GreatWorkForGreatPeople
As a side note regarding this phase - throughout the construction, numerous local builders stopped at our job to take pictures of our work. #UltimateCompliment #PrimeIsInTheLead

Sponsored
Columbus, OH
Free consultation for landscape design!

Peabody Landscape Group
Franklin County's Reliable Landscape Design & Contracting
 Allan Block Retaining Wall and Patio Wall Systems

Allan Block products can be used to create many types of applications including stairs. These projects were built in Pennsylvania and Maryland using products from Nitterhouse Concrete. They offer great colors and textures to compliment any outdoor landscaping the customer has requested. This product encompassed the whole backyard with a custom pool. Additional photos are available.
Photos provided by Allan Block Corporation
 Prime Construction & Remodeling LLC
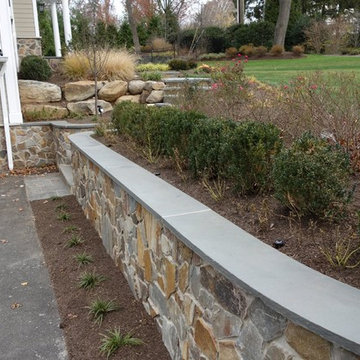
The first goal for this client in Chatham was to give them a front walk and entrance that was beautiful and grande. We decided to use natural blue bluestone tiles of random sizes. We integrated a custom cut 6" x 9" bluestone border and ran it continuous throughout. Our second goal was to give them walking access from their driveway to their front door. Because their driveway was considerably lower than the front of their home, we needed to cut in a set of steps through their driveway retaining wall, include a number of turns and bridge the walkways with multiple landings. While doing this, we wanted to keep continuity within the building products of choice. We used real stone veneer to side all walls and stair risers to match what was already on the house. We used 2" thick bluestone caps for all stair treads and retaining wall caps. We installed the matching real stone veneer to the face and sides of the retaining wall. All of the bluestone caps were custom cut to seamlessly round all turns. We are very proud of this finished product. We are also very proud to have had the opportunity to work for this family. What amazing people. #GreatWorkForGreatPeople
As a side note regarding this phase - throughout the construction, numerous local builders stopped at our job to take pictures of our work. #UltimateCompliment #PrimeIsInTheLead
 Allan Block Retaining Wall and Patio Wall Systems
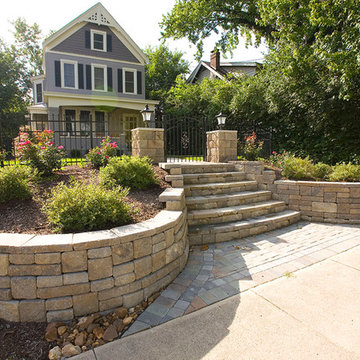
Front entryway was updated to remove slope at end of yard by sidewalk. Curved retaining walls were added with flowing built in stairs with posts added at the top with lighting and a gate. Product used - Allan Block - AB Europa Collection.
Photo by Allan Block Retaining Walls
7