
Search results for "Retaining" in Home Design Ideas


 American Porch, LLC
This beautiful Maryland home has 3 levels looking out onto their beautiful backyard pool area. They used our 3 1/2" Victorian Spindles and rail in Douglas Fir with an oil stain that paired well with the mahogany flooring.
Find the right local pro for your project


 Campion Walker Landscapes
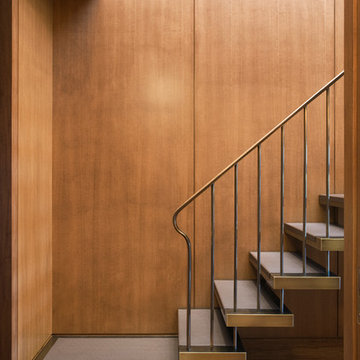
A breathtaking hilltop view of the Pacific was the reference point for this dramatic landscape transformation. The Campion Walker team utilized succulents, water falls, textured concrete and steel to integrate the house and the raw untouched land surrounding it.


 Bagot Street Builders
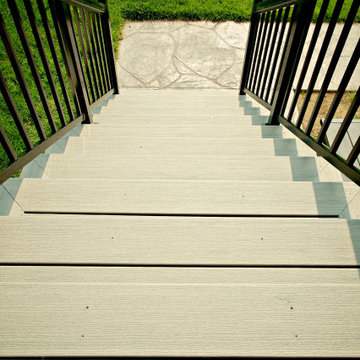
Outdoor kitchen deck - mid-sized backyard second story metal railing outdoor kitchen deck idea with no cover

Sponsored
Columbus, OH
Free consultation for landscape design!

Peabody Landscape Group
Columbus' Reliable Landscape Design & Contracting


 A Plus Gutter Systems
 Inc.
Example of a minimalist exterior home design in Los Angeles
Example of a minimalist exterior home design in Los Angeles

 Island Pacific Landscaping
A West Coast style seaside backyard featuring a rock retaining wall and nautical rope fencing.
Photo of a mid-sized coastal partial sun backyard retaining wall landscape in Vancouver.
Photo of a mid-sized coastal partial sun backyard retaining wall landscape in Vancouver.


 camilleriparismode
 projects and design team were approached to rethink a previously unused double height room in a wonderful villa. the lower part of the room was planned as a sitting and dining area, the sub level above as a tv den and games room. as the occupants enjoy their time together as a family, as well as their shared love of books, a floor-to-ceiling library was an ideal way of using and linking the large volume. the large library covers one wall of the room spilling into the den area above. it is given a sense of movement by the differing sizes of the verticals and shelves, broken up by randomly placed closed cupboards. the floating marble fireplace at the base of the library unit helps achieve a feeling of lightness despite it being a complex structure, while offering a cosy atmosphere to the family area below. the split-level den is reached via a solid oak staircase, below which is a custom made wine room. the staircase is concealed from the dining area by a high wall, painted in a bold colour on which a collection of paintings is displayed.
photos by: brian grech





 Ozark Wood Care
Creating a custom, rustic luxe exterior finish.
All photos and video's of this project were taken by Steve Schmidt using an iPhone 4S.

 Taneja Architecture & Design
Modern front entry design with composite decking, natural stone with retaining wall, native plants and water feature.
This is an example of a small eclectic metal railing front yard landscaping in New York.
This is an example of a small eclectic metal railing front yard landscaping in New York.

 Frame Photographics
Inspiration for a contemporary living room remodel in New York
Inspiration for a contemporary living room remodel in New York

 Yang Architects LLC
Inspiration for a large living room remodel in Boston with beige walls, a standard fireplace and no tv

 Reed Paving
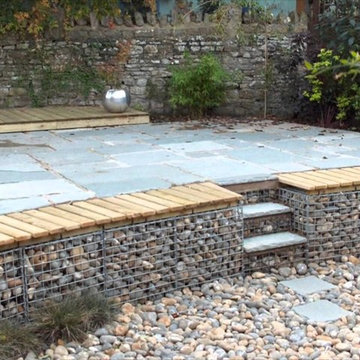
At Reed Paving, we offer complete retaining wall construction services in Torrance, and this covers construction and maintenance services. We are committed towards offering the latest technology and reliable services. We as a company offer you the right services to ensure a high level of productivity and customer satisfaction.
Retaining Wall Construction Services in Torrance, CA - http://www.reedpaving.com/

 Geoffrey Holton and Associates - GHA
Reclaimed anodized aluminum panels were used to screen the new staircase.
Inspiration for a mid-sized contemporary wooden straight metal railing staircase remodel in San Francisco with wooden risers
Inspiration for a mid-sized contemporary wooden straight metal railing staircase remodel in San Francisco with wooden risers


240