
Search results for "Retaining" in Home Design Ideas
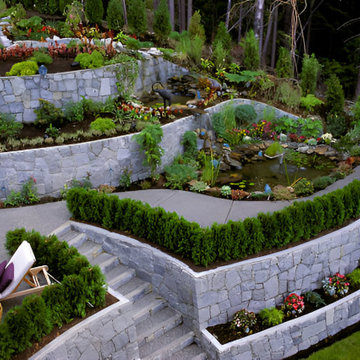
 Elk Grove Concrete Solutions
beautifully designed multi-tiered retaining wall garden on a sloped landscape, combining hardscaping and lush planting for both structural function and visual elegance.
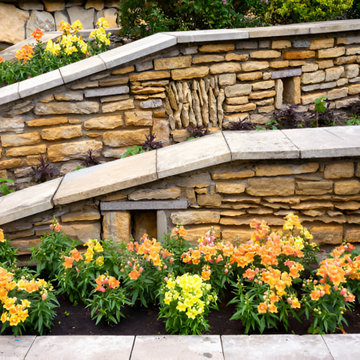 Elk Grove Concrete Solutions
a decorative terraced retaining wall made of light-colored, rustic stone blocks, integrated beautifully with vibrant landscaping and colorful flowering plants.

 R G Property Maintenance Specialist
removed railroad tie retaining wall to build a stone block retaining wall
Trendy exterior home photo in Atlanta
Trendy exterior home photo in Atlanta
Find the right local pro for your project

 The Garden Retreat, LLC
Majority view of back retaining wall and circular paver kit with a decomposed gravel pathway
This is an example of a small contemporary backyard concrete paver retaining wall landscape in Portland.
This is an example of a small contemporary backyard concrete paver retaining wall landscape in Portland.

 SMPL Design Studio
Example of a large trendy gray two-story brick house exterior design in Toronto with a hip roof and a shingle roof


 Napoleon Stone LLC
Lake Geneva Wisconsin Project - Shoreline Retaining Wall with Limestone Armour Stone and Natural Steps.
Home design - coastal home design idea in Chicago
Home design - coastal home design idea in Chicago

Sponsored
Columbus, OH
Free consultation for landscape design!

Peabody Landscape Group
Franklin County's Reliable Landscape Design & Contracting
 Napoleon Stone LLC
Lake Geneva Wisconsin Project - Shoreline Retaining Wall with Limestone Armour Stone and Natural Steps.
Beach style home design photo in Chicago
Beach style home design photo in Chicago

 Julie Moir Messervy Design Studio (JMMDS)
For this contemporary, Japanese-style residence sitting high on a hill in southern Vermont, JMMDS created a simple, clean-lined design using stone pavers, retaining walls, and geometric beds to define the area around the house.
The house is composed of two long offset barn buildings with eaves that are joined in the middle around an exterior stone courtyard. JMMDS’s design holds up the steep surrounding slopes with a long stone retaining wall bordering a rectangular quartzite terrace with a beautiful view out to the surrounding landscape. The wall encloses a level grass shelf around the house; outside the wall, less manicured turf drops away quickly down the slope.
Ledges on the hillside that parallels the house are exposed as an asset. On the entry side of the house, JMMDS designed a wall that retains the slope between garage and house, accessed by a set of broad stone steps and linear pavers that take a visitor straight to the front door. Plantings in geometric beds surround more quartzite pavers that form a terrace for the guest wing of the house. The drip space under the eaves is filled with black washed river stone.
Photo: Scott Wunderle

 C&H Landscaping
Inspiration for a large rustic drought-tolerant and full sun backyard concrete paver retaining wall landscape in Denver for summer.


 Doug Montzka Concrete & Masonry
Photo of a traditional front yard stone retaining wall landscape in Minneapolis.
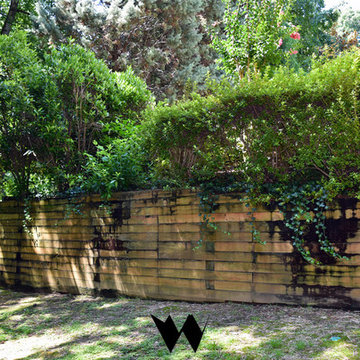
 Retaining Wall Craft of Atlanta
Here is the old timber retaining wall. You can see the timbers are rotten and deteriorating throughout.



 Josh D Landscaping & Design
Design ideas for a mid-sized traditional partial sun backyard gravel retaining wall landscape.

 Hatfield Creations
Before
This is an example of a mid-sized modern front yard retaining wall landscape in Vancouver.
This is an example of a mid-sized modern front yard retaining wall landscape in Vancouver.

 Boyce Design + Build
The panoramic doors provide instant indoor/outdoor living onto this gorgeous Brazilian hardwood deck that features an outdoor kitchen with concrete countertops, grill, sink, refrigerator and kegerator with a double tap.

 Lake City Landscape, LLC
Granite fieldstone bolder retaining wall
This is an example of a traditional landscaping in Milwaukee.
This is an example of a traditional landscaping in Milwaukee.



87