
Search results for "Retractable roof" in Home Design Ideas

 Garden Lights Landscape and Pool Development Inc.
Steve Lambert
This is an example of a mid-sized contemporary full sun backyard concrete paver landscaping in San Francisco for spring.
This is an example of a mid-sized contemporary full sun backyard concrete paver landscaping in San Francisco for spring.


 Mumford & Wood
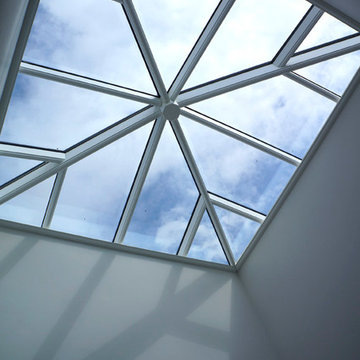
Beautiful Roof Lanterns in a variety of shapes and sizes are made by Mumford & Wood in Tiptree, Essex.
Inspiration for a timeless home design remodel in Essex
Inspiration for a timeless home design remodel in Essex
Find the right local pro for your project
 SugarHouse Industries
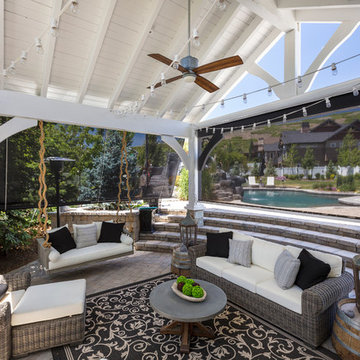
We installed rope operated screens to existing pergola structure to block the heat and sunlight entering the space.
Example of a beach style home design design in Salt Lake City
Example of a beach style home design design in Salt Lake City

 Advantage Audio Video Services
Before Installation
Patio - large transitional backyard brick patio idea in Boston with a gazebo
Patio - large transitional backyard brick patio idea in Boston with a gazebo

 Worthington Design & Remodeling
A fireplace was added to allow the space to be enjoyed on cool evenings or winter months. New outdoor furniture, wood ceiling, and a TV above the fireplace finished the look and created a very homey feel.


Sponsored
Columbus, OH
Free consultation for landscape design!

Peabody Landscape Group
Columbus' Reliable Landscape Design & Contracting

 Jim Cuccias And Sons General Contractors
GROIN VAULT CROSS WITH CROWN MOLDING, LED LIGHTS IN THE CROWN MOLDING AND VENIETIAN PLASTER
Example of a minimalist bedroom design in New York
Example of a minimalist bedroom design in New York
 Vitruvius Built
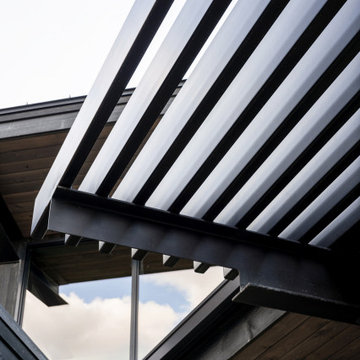
Poised within the exclusive Dancing Sun neighborhood of Tuhaye, Cloudveil is a 5,820-square-foot statement of elevated living — a refined mountain retreat where modern architecture, rich materiality, and natural serenity converge.
With four bedrooms, four and a half bathrooms, and a design that embraces both comfort and sophistication, Cloudveil delivers a deeply personal take on luxury. The interiors reflect a masculine, modern aesthetic, marked by clean lines, grounded textures, and a restrained elegance.
Anchoring the home is a dramatic open-concept living area, where custom Burchette & Burchette wood flooring sets the tone for timeless quality underfoot. Expansive glazing brings in filtered mountain light, evoking the home's namesake — soft, shifting veils of cloud that dance across the landscape. Bespoke lighting and tailored finishes amplify the home’s curated ambiance.
For the wellness-minded, Cloudveil features a private spa sanctuary, complete with a custom sauna designed to soothe and restore. A dedicated golf simulator suite offers both leisure and precision, while generous gathering spaces — both indoors and out — encourage year-round entertaining. Fire features, intimate lounges, and mountain views make every moment immersive.
Thoughtful details include an integrated smart lighting system, luxurious bath fixtures, and handcrafted millwork throughout — all chosen to enhance both the daily rhythm and the visual serenity of the home.
Cloudveil is more than a home. It is a high-altitude haven — a quiet, powerful presence nestled in the Wasatch, where every element is designed not just to impress, but to endure.
Architecture: BERG Design
Interior Architecture: BERG Design

 Tim Englert Construction, Inc.
A fan installed in the pavilion provides a cool breeze on the stillest of summer days
Example of a backyard patio design in Cleveland with a fire pit
Example of a backyard patio design in Cleveland with a fire pit


 Weddington Construction
Inspiration for a mid-sized contemporary backyard deck remodel in Louisville with a pergola

 SoundVision
In-ceiling speakers installed in high wooden ceiling for surround sound all over the home powered via SONOS
Arts and crafts living room photo in San Francisco
Arts and crafts living room photo in San Francisco

Sponsored
Columbus, OH

Hope Restoration & General Contracting
Columbus Design-Build, Kitchen & Bath Remodeling, Historic Renovations
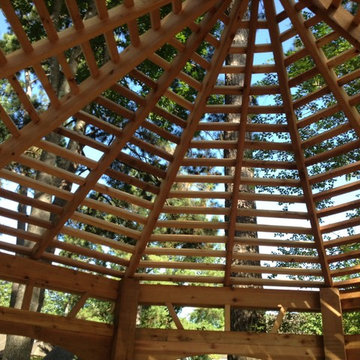
 Affordable Shade Patio Covers
Detail of the fine work on the ceiling. The customer wanted some protection from sun but also to be able to see the stars at night.

 The Boos Group, L.L.C.
Phoenix Architects
Russ Greey Landscape
Janet Brooks Interiors
Dino Tonn Photography
Contemporary exterior home idea in Phoenix
Contemporary exterior home idea in Phoenix

 gfh Architecture
Wood Ceiling in Family Room
Example of a tuscan family room design in San Luis Obispo
Example of a tuscan family room design in San Luis Obispo

 The Salamander Company LLC.
This 2400 sq. ft. home rests at the very beginning of the high mesa just outside of Taos. To the east, the Taos valley is green and verdant fed by rivers and streams that run down from the mountains, and to the west the high sagebrush mesa stretches off to the distant Brazos range.
The house is sited to capture the high mountains to the northeast through the floor to ceiling height corner window off the kitchen/dining room.The main feature of this house is the central Atrium which is an 18 foot adobe octagon topped with a skylight to form an indoor courtyard complete with a fountain. Off of this central space are two offset squares, one to the east and one to the west. The bedrooms and mechanical room are on the west side and the kitchen, dining, living room and an office are on the east side.
The house is a straw bale/adobe hybrid, has custom hand dyed plaster throughout with Talavera Tile in the public spaces and Saltillo Tile in the bedrooms. There is a large kiva fireplace in the living room, and a smaller one occupies a corner in the Master Bedroom. The Master Bathroom is finished in white marble tile. The separate garage is connected to the house with a triangular, arched breezeway with a copper ceiling.

Sponsored
Columbus, OH
Hope Restoration & General Contracting
Columbus Design-Build, Kitchen & Bath Remodeling, Historic Renovations

 Georgeta Fondos
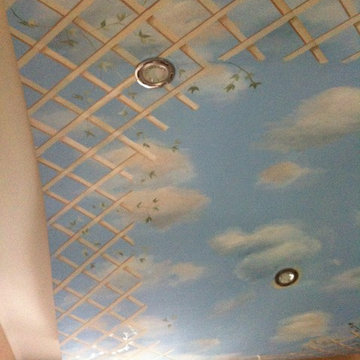
Skies and flying geese. Hand-painted residential ceiling mural with sky and clouds, flying geese, and faux iron frame for a beautiful condo! Any space can be transformed into captivating scenery that makes one feel free! Hand-painted, customized wall murals are a great way to transform bare walls into breathtaking

 Diamond Decks & Home Improvement
Cedar ceiling with recessed lights and ceiling fan, photos by William Zinnert


198