
Search results for "Retractable roof" in Home Design Ideas

 Sagiper North America
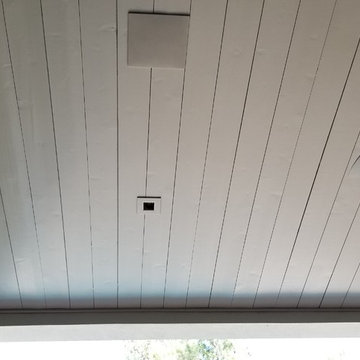
For this application SAGIREV REF #11 Pine Zebrawood planks, in 6” width profile, were cut down to 2’ lengths and then backed with adhesive to flat lay-in mineral fiber ceiling tiles. The newly formed ceiling panels were then dropped into a t-bar suspension grid system to allow for access to the above electrical and mechanical. The t-bar grid was also painted to match the Pine Zebrawood finish and the finished product is stunning…
 First Option Design Build LLC
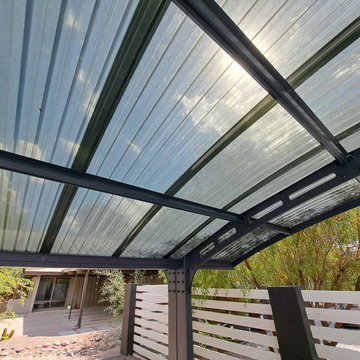
This carport has an opaque roof, but the product is also available with a solid cover.
Example of a trendy home design design in Phoenix
Example of a trendy home design design in Phoenix

Find the right local pro for your project





Sponsored
Galena, OH

Buckeye Restoration & Remodeling Inc.
Central Ohio's Premier Home Remodelers Since 1996


 Global Custom Design & Build
Example of a beach style backyard outdoor kitchen deck design in Toronto with a roof extension



Sponsored
Columbus, OH
Free consultation for landscape design!

Peabody Landscape Group
Franklin County's Reliable Landscape Design & Contracting





 Natural Builders SA
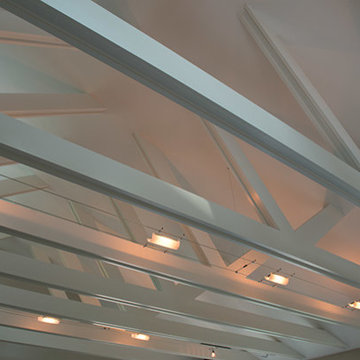
The Ojo de Agua, Panama project is a three story construction featuring a sustainable bamboo roof, plyrock sheeting and expansive windows giving way to the beautiful oceanview. Blending together indoors and out, the house boasts a 270 degree wrap around porch overlooking the ocean and surrounding hills. The house incorporates a variety of natural materials, variety of local hardwoods species, as well as sustainably harvested bamboo. The vaulted ceiling incorporates open beams layered with an exposed tongue and groove roof. With a sleek “modern meets rustic” style, the house boasts several natural rock finishes such as a flagstone shower, travertine on the bathroom floors, and outdoor shower artistically formed with bamboo and rock. Finally, the exterior is polished with a high end stucco finish.





228