
Search results for "Retro kitchen" in Home Design Ideas

 Mr Cabinet Care
Custom Kitchen Remodel, Costa Mesa California. Designed By Mr. Cabinet Care.
Kitchen - mid-century modern kitchen idea in Orange County
Kitchen - mid-century modern kitchen idea in Orange County

 Fraley and Company
Clayhaus tile, marmoelum floors, panel ready dishwasher, *Big Chill Refrigerator*, and a fully embraced monochromatic color scheme.
Schweitzer Creative

 Robert Elliott Custom Homes
Nathan Schroder Photography
BK Design Studio
Robert Elliott Custom Homes
Kitchen/dining room combo - contemporary dark wood floor kitchen/dining room combo idea in Dallas with white walls
Kitchen/dining room combo - contemporary dark wood floor kitchen/dining room combo idea in Dallas with white walls
Find the right local pro for your project
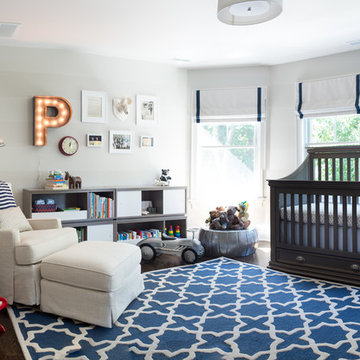
 Red Ranch Studios
© Eric Kazmirek, Red Ranch Studios
Inspiration for a transitional boy dark wood floor nursery remodel in New York with gray walls
Inspiration for a transitional boy dark wood floor nursery remodel in New York with gray walls

 R Garner Custom Designs, LLC
Banded, Stationary Roman shades for a nursery. Fabricated for Cory Connor Designs.
Kaz Arts Photography
Example of a classic boy nursery design in New York with white walls
Example of a classic boy nursery design in New York with white walls

 Metro Contractors & Potter Co design
Example of a mid-sized transitional u-shaped ceramic tile open concept kitchen design in Oklahoma City with a double-bowl sink, recessed-panel cabinets, light wood cabinets, marble countertops, red backsplash, mosaic tile backsplash, stainless steel appliances and an island
 Metro Contractors & Potter Co design
Open concept kitchen - mid-sized transitional u-shaped ceramic tile open concept kitchen idea in Oklahoma City with a double-bowl sink, recessed-panel cabinets, light wood cabinets, marble countertops, red backsplash, mosaic tile backsplash, stainless steel appliances and an island


 Metro Contractors & Potter Co design
Inspiration for a mid-sized transitional u-shaped ceramic tile open concept kitchen remodel in Oklahoma City with a double-bowl sink, recessed-panel cabinets, light wood cabinets, marble countertops, red backsplash, mosaic tile backsplash, stainless steel appliances and an island
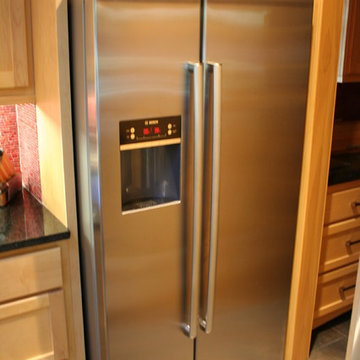 Metro Contractors & Potter Co design
Example of a mid-sized transitional u-shaped ceramic tile open concept kitchen design in Oklahoma City with a double-bowl sink, recessed-panel cabinets, light wood cabinets, marble countertops, red backsplash, mosaic tile backsplash, stainless steel appliances and an island
 Metro Contractors & Potter Co design
Example of a mid-sized transitional u-shaped ceramic tile open concept kitchen design in Oklahoma City with a double-bowl sink, recessed-panel cabinets, light wood cabinets, marble countertops, red backsplash, mosaic tile backsplash, stainless steel appliances and an island
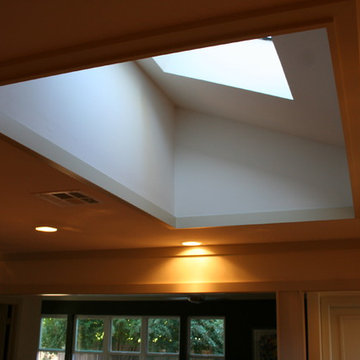 Metro Contractors & Potter Co design
Mid-sized transitional u-shaped ceramic tile open concept kitchen photo in Oklahoma City with a double-bowl sink, recessed-panel cabinets, light wood cabinets, marble countertops, red backsplash, mosaic tile backsplash, stainless steel appliances and an island
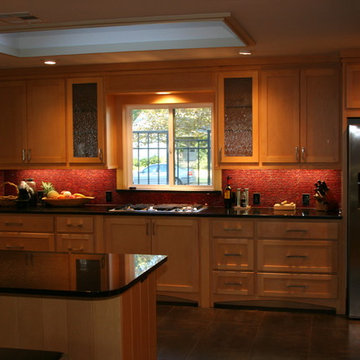 Metro Contractors & Potter Co design
Open concept kitchen - mid-sized transitional u-shaped ceramic tile open concept kitchen idea in Oklahoma City with a double-bowl sink, recessed-panel cabinets, light wood cabinets, marble countertops, red backsplash, mosaic tile backsplash, stainless steel appliances and an island
 Metro Contractors & Potter Co design
Open concept kitchen - mid-sized transitional u-shaped ceramic tile open concept kitchen idea in Oklahoma City with a double-bowl sink, recessed-panel cabinets, light wood cabinets, marble countertops, red backsplash, mosaic tile backsplash, stainless steel appliances and an island

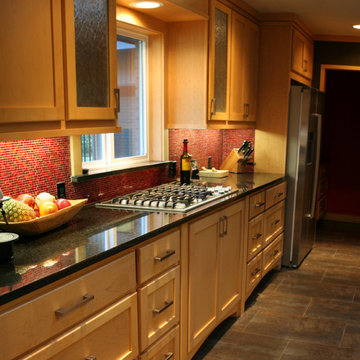 Metro Contractors & Potter Co design
Mid-sized transitional u-shaped ceramic tile open concept kitchen photo in Oklahoma City with a double-bowl sink, recessed-panel cabinets, light wood cabinets, marble countertops, red backsplash, mosaic tile backsplash, stainless steel appliances and an island
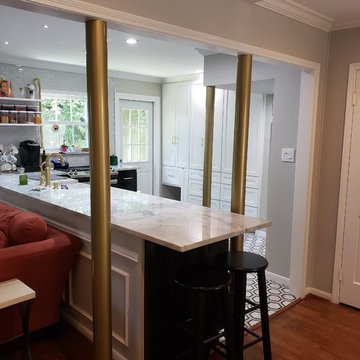
 Handyman Professional
Example of a mid-sized classic l-shaped porcelain tile and white floor kitchen design in Houston with a farmhouse sink, shaker cabinets, black cabinets, marble countertops, white backsplash, subway tile backsplash, stainless steel appliances, a peninsula and gray countertops
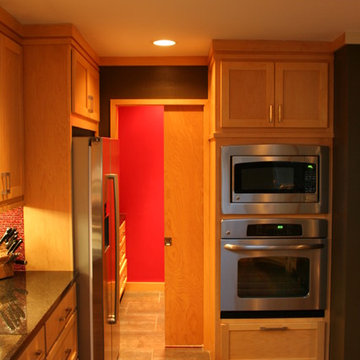 Metro Contractors & Potter Co design
Mid-sized transitional u-shaped ceramic tile open concept kitchen photo in Oklahoma City with a double-bowl sink, recessed-panel cabinets, light wood cabinets, marble countertops, red backsplash, mosaic tile backsplash, stainless steel appliances and an island
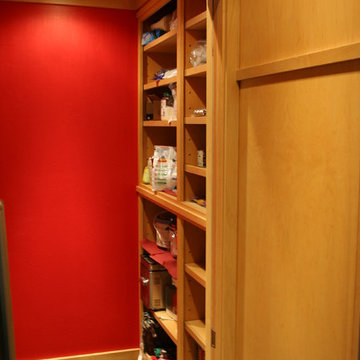 Metro Contractors & Potter Co design
Inspiration for a mid-sized transitional u-shaped ceramic tile open concept kitchen remodel in Oklahoma City with a double-bowl sink, recessed-panel cabinets, light wood cabinets, marble countertops, red backsplash, mosaic tile backsplash, stainless steel appliances and an island

Sponsored
Sunbury, OH

J.Holderby - Renovations
Franklin County's Leading General Contractors - 2X Best of Houzz!
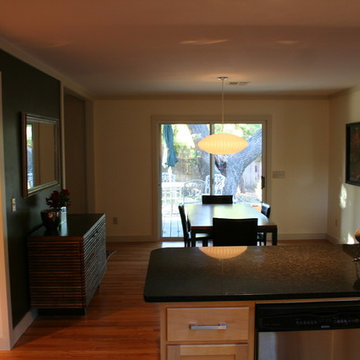 Metro Contractors & Potter Co design
Mid-sized transitional u-shaped ceramic tile open concept kitchen photo in Oklahoma City with a double-bowl sink, recessed-panel cabinets, light wood cabinets, marble countertops, red backsplash, mosaic tile backsplash, stainless steel appliances and an island
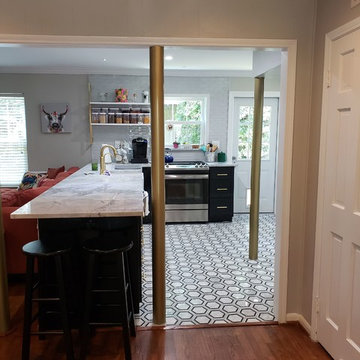 Handyman Professional
Kitchen - mid-sized traditional l-shaped porcelain tile and white floor kitchen idea in Houston with a farmhouse sink, shaker cabinets, black cabinets, marble countertops, white backsplash, subway tile backsplash, stainless steel appliances, a peninsula and gray countertops
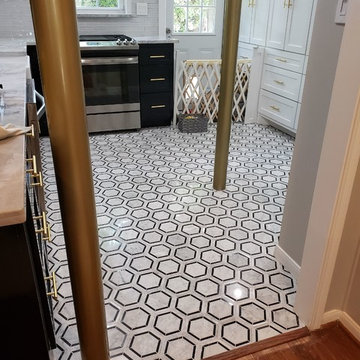 Handyman Professional
Mid-sized elegant l-shaped porcelain tile and white floor kitchen photo in Houston with a farmhouse sink, shaker cabinets, black cabinets, marble countertops, white backsplash, subway tile backsplash, stainless steel appliances, a peninsula and gray countertops
71