
Search results for "Retrofitted" in Home Design Ideas



Find the right local pro for your project


 Iron Envy Wrought Iron Doors
Iron Envy - Celosa Design with matching sidelight in Aged Bronze finish with Hammered Water glass
Example of a classic front door design in Dallas with a metal front door
Example of a classic front door design in Dallas with a metal front door

 Sustainable Design, LLC
This neglected farmhouse has found a new family. Together we will undo the exterior muddling of the past, restore the interior spaces and create an amazing home for future generations to enjoy. As part of the process, we are improving the function, durability, energy efficiency and appearance of this home. We are converting a screen porch into a much-needed mudroom, air sealing the walls, increasing the insulation throughout, using resilient materials, and restoring the trim with classic details. Thanks to the amazing clients and excellent building crew, this restoration has been a truly rewarding process; transforming a village eyesore into a beautiful home.

 BP Architects
Laundry room modified by installing second hand bay window.
Bridget Puszka
Inspiration for a large coastal laundry room remodel in Melbourne
Inspiration for a large coastal laundry room remodel in Melbourne



 Iron Envy Wrought Iron Doors
Iron Envy's Amorosa 3/4 light double door with coordinating transom in Aged Bronze Patina with Hammered Water glass. ** IN-STOCK DESIGN**
Elegant front door photo in Dallas with a metal front door
Elegant front door photo in Dallas with a metal front door

 Retrofit Design
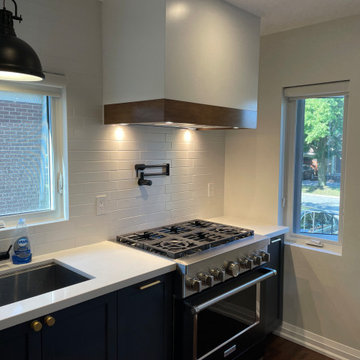
Inspiration for a large contemporary master medium tone wood floor and brown floor corner shower remodel in Edmonton with flat-panel cabinets, solid surface countertops, an undermount tub, an undermount sink, medium tone wood cabinets and beige walls

 Donna Riley Architect
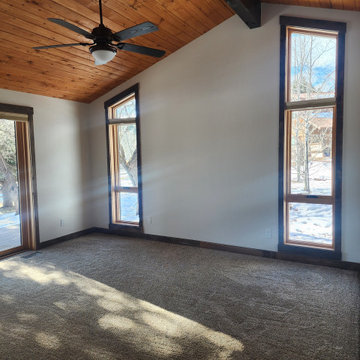
Primary bedroom addition. The wood ceiling ties into the existing home as does the window shapes.
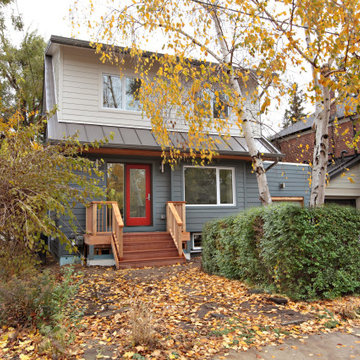
 Greening Homes Ltd.
Inspiration for a contemporary house exterior remodel in Toronto with a gray roof

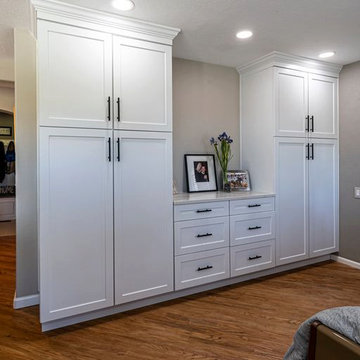
 Doug Walter Architect
The new bathroom wall moved 4 feet, but even with these 21 inch deep built ins it doesn't come out as far as the old bar did into the family room
Example of a closet design in Denver with shaker cabinets and white cabinets
Example of a closet design in Denver with shaker cabinets and white cabinets
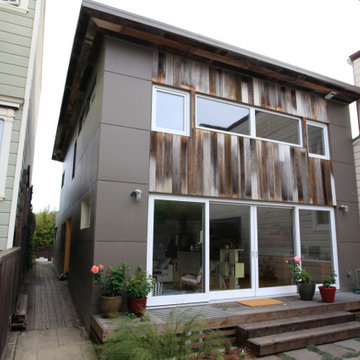


 Zola European Windows
This Boulder, Colorado remodel by fuentesdesign demonstrates the possibility of renewal in American suburbs, and Passive House design principles. Once an inefficient single story 1,000 square-foot ranch house with a forced air furnace, has been transformed into a two-story, solar powered 2500 square-foot three bedroom home ready for the next generation.
The new design for the home is modern with a sustainable theme, incorporating a palette of natural materials including; reclaimed wood finishes, FSC-certified pine Zola windows and doors, and natural earth and lime plasters that soften the interior and crisp contemporary exterior with a flavor of the west. A Ninety-percent efficient energy recovery fresh air ventilation system provides constant filtered fresh air to every room. The existing interior brick was removed and replaced with insulation. The remaining heating and cooling loads are easily met with the highest degree of comfort via a mini-split heat pump, the peak heat load has been cut by a factor of 4, despite the house doubling in size. During the coldest part of the Colorado winter, a wood stove for ambiance and low carbon back up heat creates a special place in both the living and kitchen area, and upstairs loft.
This ultra energy efficient home relies on extremely high levels of insulation, air-tight detailing and construction, and the implementation of high performance, custom made European windows and doors by Zola Windows. Zola’s ThermoPlus Clad line, which boasts R-11 triple glazing and is thermally broken with a layer of patented German Purenit®, was selected for the project. These windows also provide a seamless indoor/outdoor connection, with 9′ wide folding doors from the dining area and a matching 9′ wide custom countertop folding window that opens the kitchen up to a grassy court where mature trees provide shade and extend the living space during the summer months.
With air-tight construction, this home meets the Passive House Retrofit (EnerPHit) air-tightness standard of
 Iron Envy Wrought Iron Doors
Iron Envy's Amorosa 3/4 light double door with coordinating transom in Aged Bronze Patina with Hammered Water glass. ** IN-STOCK DESIGN**
Front door - traditional front door idea in Dallas with a metal front door
Front door - traditional front door idea in Dallas with a metal front door
 Iron Envy Wrought Iron Doors
Custom design - Bronze Patina with Aquatex glass
Single front door - large traditional single front door idea in Dallas with a metal front door
Single front door - large traditional single front door idea in Dallas with a metal front door
37