
Search results for "Return filing" in Home Design Ideas
 Veridian Homes
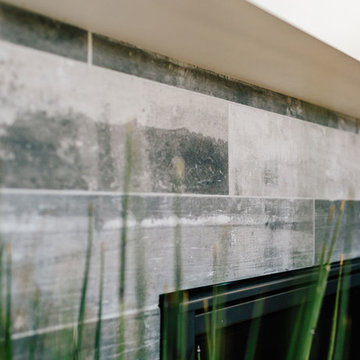
Example of a classic open concept laminate floor home design design with a corner fireplace and a tile fireplace

 The Marble Restoration Company
Before picture of dull white marble table top.
Kitchen photo in Philadelphia with marble countertops
Kitchen photo in Philadelphia with marble countertops

Find the right local pro for your project




 Moonlight Builders
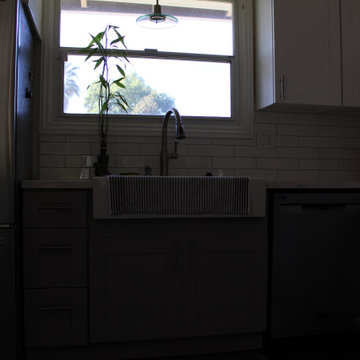
Eat-in kitchen - mid-sized 1950s u-shaped laminate floor and brown floor eat-in kitchen idea in Los Angeles with a farmhouse sink, shaker cabinets, white cabinets, quartz countertops, white backsplash, subway tile backsplash, stainless steel appliances, a peninsula and white countertops



Sponsored
Columbus, OH

Hope Restoration & General Contracting
Columbus Design-Build, Kitchen & Bath Remodeling, Historic Renovations


 RDDI
Adding to the industrial feel, this incredible coffee table/trunk has ample room for storage.
Example of a large urban basement design in Calgary
Example of a large urban basement design in Calgary
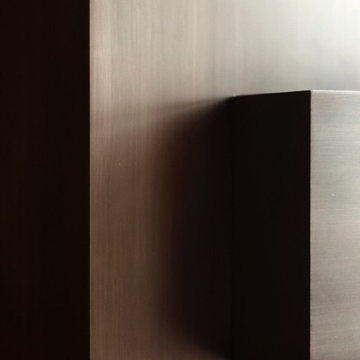
 Mistur Metals and Patina works
Straight grain blackened steel patina detail. Work done for Brookfield Stair and rail
Inspiration for a modern home design remodel in Seattle
Inspiration for a modern home design remodel in Seattle





Sponsored
Columbus, OH
Hope Restoration & General Contracting
Columbus Design-Build, Kitchen & Bath Remodeling, Historic Renovations

 Thompson Remodeling
The objective of this home renovation was to make better connections between the family's main living spaces. The focus was on opening the kitchen and creating a combo mudroom/laundry room located off the garage.
A two-toned design features classic white upper cabinets and espresso lowers. Thin mosaic tile is positioned vertically rather than horizontally for a unique and modern touch. Floating shelves highlight a corner nook and provide an area to display special dishware. A peninsula wraps around into the connected dining area.
The new laundry/mudroom combo has four lockers with cubby storage above and below. The laundry area includes a sink and countertop for easy sorting and folding.



 Sam Peet
Mid-sized elegant master ceramic tile bathroom photo in Dallas with shaker cabinets
Mid-sized elegant master ceramic tile bathroom photo in Dallas with shaker cabinets


 Custom Surface Solutions
 (www.css-tile.com) - Owner Craig Thompson (512) 430-1215. This project shows a complete remodel with before and after pictures including tub-to-shower conversion using 12" x 24" Porcelain wall tile, linear mosaic accent tile, shower niche, Alaska White granite shelf and step, pebble shower floor tile, and Delta Multi-Setting H2Okinetic In2ition Showerhead and Hand Shower. Bathroom floor tile is same as 12" x 24" Porcelain wall tile with tile floor based capped with Schluter Systems Jolly profile edge. Custom Factory Builder Store vanity with Alaska White granite counter top and Delta Windemere wide spread faucet.



 America Green Builders
In this project we added 600 sqft addition to the house that include dining room, master bedroom with full bathroom and closet, laundry room and kitchen pantry. We also installed a new central air conditioning throughout the house and we also did the architectural/engineering process along with plans and permit process. from the demolition to the end of the project, it took us 4 months to completion.
80