
Search results for "Revelation" in Home Design Ideas
 Chervin Kitchen & Bath Inc.
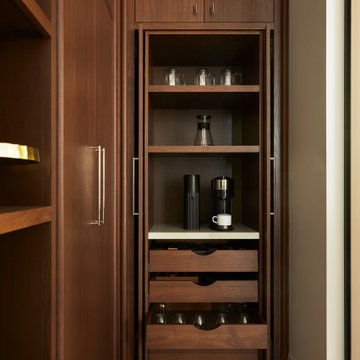
Indulge in the transformative elegance with this kitchen pantry coffee station, discreetly tucked behind Walnut pocket doors. Revel in the convenience of four roll-out drawers, offering perfect storage for mugs and accessories, completing the refined charm of this coffee haven.
 Stylish Club
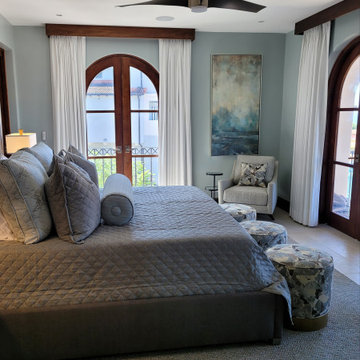
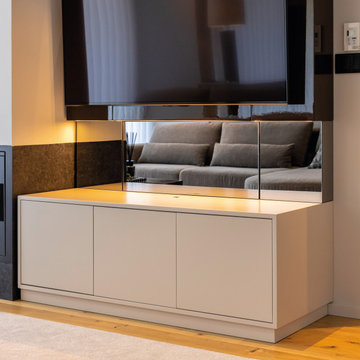
The revelation of this noble material shines throughout the space. To seamlessly blend into the room, the lacquered TV base converges with the natural beauty of the high-gloss oak, filling the space with life and glamour, in a wall panel that inspires luxury.
Find the right local pro for your project


 The Decorator's Edge
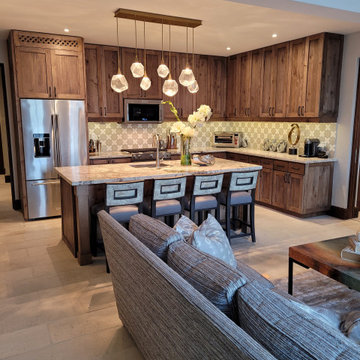
1st Level living and kitchen area
Inspiration for a large mediterranean home design remodel
Inspiration for a large mediterranean home design remodel

 Bryce and Doyle Craftsmanship
Gourmet chef's kitchen with Sub-Zero and Wolf appliances
Inspiration for a timeless single-wall eat-in kitchen remodel in New York with an undermount sink, raised-panel cabinets, white cabinets, granite countertops, green backsplash, ceramic backsplash and stainless steel appliances
Inspiration for a timeless single-wall eat-in kitchen remodel in New York with an undermount sink, raised-panel cabinets, white cabinets, granite countertops, green backsplash, ceramic backsplash and stainless steel appliances

 User
We were asked to create a very elegant master bathroom in this period 70's residence. We left many of the adjacent elements and finishes in place but created an entirely new aesthetic in the bathroom and dressing area. Four wing walls of low-iron glass are used in conjunction with the dramatic rear wall of Italian marble, beautifully book matched. Floors are 30 X 30 porcelain tiles. The pair of medicine cabinets left up to revel ample storage within the deep cabinets. Walnut cabinetry is custom designed by our studio. The skylight features a completely concealed shade which blocks out the sunlight completely, for those weekend days when you might want to sleep in late.
A more modest bathroom on the first level serves the guest bedroom and dinner guests.
Photos © John Sutton Photography
 The Harmony Developer
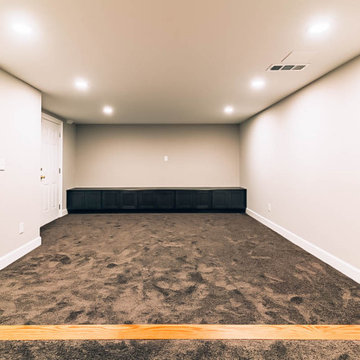
Revel in the expansive openness of this tastefully transformed basement space. Its minimalistic design, uncluttered layout, and modern accents come together to offer a versatile haven, perfect for personalization in line with your desired purpose.

 One Kings Lane
Yes, the spaces each serve a different purpose—but as Alex says, “It’s essentially one big room, and it all had to go together.”
Reveling in the Results: Alex loved the challenge of creating a space that was equal parts comfortable and chic, channeling Rebecca’s casual, warm style. “Rebecca is a chill Brooklyn mom. Obviously she’s super-fashionable, but she’s also fun and easygoing. Working with her was a breeze,” he says.
Photo by Manuel Rodriguez

 Texas Pools
History is brought into the present with this Greco-Roman inspired retreat. The luxury and sophistication that emperors once reveled in is now found in the comfort of your own courtyard!

 CPD Sound & Vision
Our client asked us to improve his living space with a multi media room, immerse the outdoor area with Architectural Sound Modules and to integrate with the smart home system so he is able to control the whole house using an iPad.

 Woodpecker Flooring
This parquet floor revels in the beauty of darkness, bringing big and contemporary blocks into the mix. Milton combines characterful natural detail with a sultry black shade and gently textured surface that’s also matte lacquered to give a lovely sheen. The floor can be laid in traditional herringbone, checkerboard or more elaborate design for a truly distinctive look in your space.
 Bryce and Doyle Craftsmanship
Gourmet chef's kitchen
Eat-in kitchen - traditional single-wall eat-in kitchen idea in New York with an undermount sink, raised-panel cabinets, white cabinets, granite countertops, green backsplash, ceramic backsplash and stainless steel appliances
Eat-in kitchen - traditional single-wall eat-in kitchen idea in New York with an undermount sink, raised-panel cabinets, white cabinets, granite countertops, green backsplash, ceramic backsplash and stainless steel appliances

 MTR Contractors | My Thatch Roof
We revel in the details!!! We believe in the importance of making sure everything we add to the structures is top notch. We want every single part of the structure to look attractive to you, so we make sure to use even the most beautiful screws and nails. You think I'm joking, but take a close look at our structures and you'll notice
 Woodpecker Flooring
Shadow Oak celebrates the beauty of dark and dramatic chocolate hues, dimmed with ashen hints and defined by white grain patterns. Love the enduring warmth that Shadow brings to the home and revel in the feel of its natural textures beneath your feet.
 Texas Pools
History is brought into the present with this Greco-Roman inspired retreat. The luxury and sophistication that emperors once reveled in is now found in the comfort of your own courtyard!
 kitchen & bath CRATE
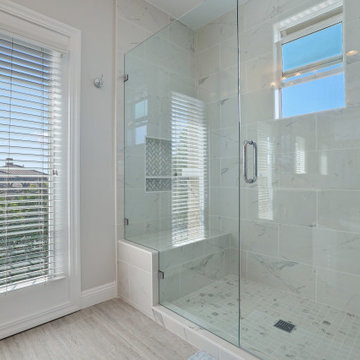
BathCRATE Sundance Lake Drive II | Faucet: Delta Lahara Widespread Faucet in Chrome | Shower Fixture: Delta Trinsic Shower Trim in Chrome | Shower Tile: Bedrosians Classic Floor Tile in Statuarietto | Shower Tile Accent: Bedrosians Eclipse Wall Mosaic in Vintage | Shower Floor Tile: Bedrosians Classic Floor Tile in Statuarietto | Tub: Kohler Sunward Drop-In Bath | Tub Filler: Delta Lahara Trim in Chrome | Floor Tile: Bedrosians Toscano Tile in Grigio | Vanity Paint: Sherwin-Williams Revel Blue in Semi-Gloss | Wall Paint: Sherwin-Williams First Star in Eggshell | For more visit: https://kbcrate.com/bathcrate-sundance-lake-drive-ii-in-modesto-ca-is-complete/
 Texas Pools
History is brought into the present with this Greco-Roman inspired retreat. The luxury and sophistication that emperors once reveled in is now found in the comfort of your own courtyard!

 Working Space
Coating the stairs and landing with our epoxy floor products makes for a nice visual transition to the attached breeze way
Inspiration for a large contemporary attached two-car garage remodel
Inspiration for a large contemporary attached two-car garage remodel
 The Decorator's Edge
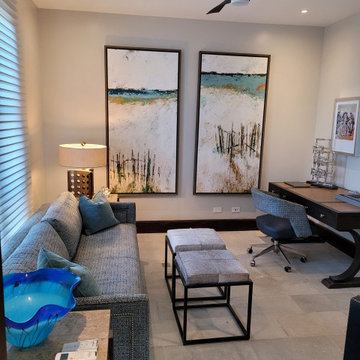
Master Suite sitting/office with sleeping trundle sofa.
Large tuscan home design photo
Large tuscan home design photo
67