
Search results for "Reverse e mail" in Home Design Ideas

 Euro Architectural Components
For more information about stainless steel building supplies, visit our website or call our customer service department. Orders can be placed by phone, fax, e-mail, or directly at our warehouse in addition to our website. Tel: 905-265-1093 Toll Free: 1-800-465-7143 Fax: 905-265-1063 E-mail: sales@euroeac.com

 Beres Design Group
Photo Credit: Ron Rosenzweig
Inspiration for a timeless wooden l-shaped staircase remodel in Miami with gray walls
Inspiration for a timeless wooden l-shaped staircase remodel in Miami with gray walls

 Sammie W. King contemporary
PROGRESSION COMPLETE (Left) —
Latex, Enamel and Metallic Paints /India and Iridescent Inks on Canvas.
48” x 36”
E-Mail For Quote
THE NEW EARTH (Right) —
Acrylic, Enamel and Metallic Paints / India and Iridescent Inks / Concrete, Plaster, Modeling Paste, Paper Maché and Earthen Materials on 1/4” Masonite.
48” x 36”
E-Mail For Quote
Photo by SWK Digital Imagery.
Find the right local pro for your project


 FBC Remodel
©Finished Basement Company
Mid-sized mountain style walk-out medium tone wood floor and brown floor basement photo in Minneapolis with beige walls, a two-sided fireplace and a stone fireplace
Mid-sized mountain style walk-out medium tone wood floor and brown floor basement photo in Minneapolis with beige walls, a two-sided fireplace and a stone fireplace


 Reverse Architecture
A desk in the corner forms a study area perched atop the city and flooded with light.
Photography and styling by Heidi Solander
Inspiration for a small contemporary open concept and freestanding desk home office remodel in Boston with white walls and a tv stand
Inspiration for a small contemporary open concept and freestanding desk home office remodel in Boston with white walls and a tv stand

 Habitat Digital Design & Construction
For more information visit www.habitatdigital.com or e-mail us at info.habitatdigital@gmail.com
Traditional exterior home idea in New Orleans
Traditional exterior home idea in New Orleans

 Adam Hartig
Adam Hartig
Eat-in kitchen - small transitional l-shaped medium tone wood floor eat-in kitchen idea with an undermount sink, recessed-panel cabinets, white cabinets, granite countertops, beige backsplash, stone tile backsplash, stainless steel appliances and no island
Eat-in kitchen - small transitional l-shaped medium tone wood floor eat-in kitchen idea with an undermount sink, recessed-panel cabinets, white cabinets, granite countertops, beige backsplash, stone tile backsplash, stainless steel appliances and no island

 Kate Lester Interiors
Home office - transitional built-in desk medium tone wood floor home office idea in Los Angeles with white walls

 Guggenheim Architecture + Design Studio
With sweeping views of the Willamette river and Mt. Hood, this Atwater Place condo was designed with a balance of minimalism and livability in mind. A complete kitchen remodel brought a dark interior kitchen to the light and a full furnishings package welcomed Los Angeles transplants home to their new modern and bright residence. Our clients, a retired camera operator for both feature films and television and a producer/production manager on numerous television series including Weeds and The Middle, relocated from their traditionally-styled LA bungalow to Portland in the Summer of 2014. The couple sought a design departure from their long-term California residence and a fresh start for their new life in the South Waterfront.
With only two pieces of sentimental furniture and a handful of artwork included in the plan, we set out to create a comfortable and clean-lined furnishings package complimenting the broad southeast views. Organically shaped upholstery pieces juxtaposed with angular steel and wood tables create a soft balance in the open floor plan. Several custom pieces, including a dining table designed by our studio and a custom hand-blown glass chandelier crafted by Scott Schiesel with Lightlite compliment timeless pieces from Knoll, Herman Miller, and B&B Italia.
The kitchen is designed to reflect light and create brilliance in a space that is otherwise naturally dark. A material balance of stainless steel, back painted glass, quartz composite, lacquer, and mirror all play their part in creating a vibrant cooking environment. We collectively decided to forgo the traditional island pendant for a linear commercial fixture that provides tremendous light to the prep surface and creates an unexpected architectural element. The mirrored prep island creates the illusion of open space while concealing casework and wine storage on the working side of the kitchen.
It is worth noting that this project was designed and installed almost entirely while our clients were still living in LA and wrapping up professional obligations and selling their home. This afforded us the tremendous opportunity to send our clients to showrooms not available in Portland to view key pieces before final specification. Textiles and finish samples were approved via mail and communication took place over e-mail, telephone, and an occasional office visit. This unique process lead to a successful result and a beautifully balanced living environment.
Josh Partee Photography

 DiFiore & Partners
Example of a farmhouse medium tone wood floor dining room design in Philadelphia with white walls

 Scott D. Koch Architect L.L.C.
This beautiful luxury home in Delhi Glen Ann Arbor was designed for a Client coming from Europe where by we communicated entirely via phone and e-mail. It is located on a gorgeous site in a mature Oak and Hickory forest and is probably the most spacious design I have ever had the pleasure of working on.

 Ultraspace by Mark Gacesa
Fred McKie Photography
Huge trendy gender-neutral medium tone wood floor dressing room photo in Los Angeles
Huge trendy gender-neutral medium tone wood floor dressing room photo in Los Angeles


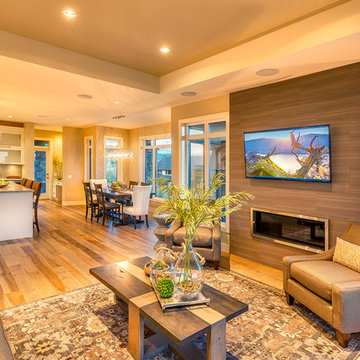
 Jenish House Design Limited
For more information on our custom design process please e-mail homeplans@jenish.com
 Habitat Digital Design & Construction
For more information visit www.habitatdigital.com or e-mail us at info.habitatdigital@gmail.com
Elegant entryway photo in New Orleans
Elegant entryway photo in New Orleans
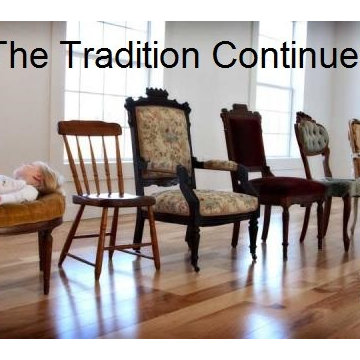
 Ladd Upholstery Designs
Photo with permission taken by Cotton Blossoms, Ft White Fl. All chairs restored by Ladd Upholstery Designs. Gainesville Fl 386-454-2082 Lake City Fl 386-752-8492. For free estimates e-mail rosie@northfloridachair.com //northfloridachair.com/

 Jennifer Michele LLC
Gibeon Photography
Example of a mountain style l-shaped dark wood floor eat-in kitchen design with shaker cabinets, dark wood cabinets, gray backsplash, stainless steel appliances and an island
Example of a mountain style l-shaped dark wood floor eat-in kitchen design with shaker cabinets, dark wood cabinets, gray backsplash, stainless steel appliances and an island

 Urbanspace Interiors
Example of a mid-sized trendy light wood floor bedroom design in Austin with gray walls and no fireplace
21