
Search results for "Reverse sitting" in Home Design Ideas

 Kate Cleveland Architect
Tom Crane Photography
Huge transitional 3/4 white tile and stone slab marble floor corner shower photo in Philadelphia with recessed-panel cabinets, medium tone wood cabinets, gray walls, an undermount sink, marble countertops and a one-piece toilet
Huge transitional 3/4 white tile and stone slab marble floor corner shower photo in Philadelphia with recessed-panel cabinets, medium tone wood cabinets, gray walls, an undermount sink, marble countertops and a one-piece toilet

 Dawson Design Group
Brady Architectural Photography
Example of an arts and crafts pool design in San Diego
Example of an arts and crafts pool design in San Diego

 Mark Sullivan Fine Custom Homes Inc.
11TH STREET STUDIO
Inspiration for a timeless u-shaped dark wood floor and brown floor kitchen remodel in San Luis Obispo with shaker cabinets, white cabinets, white backsplash, subway tile backsplash, paneled appliances and an island
Inspiration for a timeless u-shaped dark wood floor and brown floor kitchen remodel in San Luis Obispo with shaker cabinets, white cabinets, white backsplash, subway tile backsplash, paneled appliances and an island
Find the right local pro for your project

 Brookfield Residential Northern California
Douglas Johnson Photography
Mid-sized beach style master beige tile and stone tile ceramic tile drop-in bathtub photo in San Francisco with an undermount sink, raised-panel cabinets, white cabinets, quartz countertops and beige walls
Mid-sized beach style master beige tile and stone tile ceramic tile drop-in bathtub photo in San Francisco with an undermount sink, raised-panel cabinets, white cabinets, quartz countertops and beige walls

 Aulik Design Build
Orono Remodel
Cape Cod on the Lake
Aulik Design Build
www.AulikDesignBuild.com
Inspiration for a mid-sized timeless dark wood floor kitchen remodel in Minneapolis with an integrated sink, raised-panel cabinets, white cabinets, quartzite countertops, white backsplash, stainless steel appliances and an island
Inspiration for a mid-sized timeless dark wood floor kitchen remodel in Minneapolis with an integrated sink, raised-panel cabinets, white cabinets, quartzite countertops, white backsplash, stainless steel appliances and an island
 Julia Chasman Design
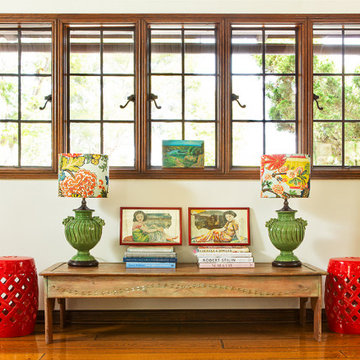
The center bay window is smaller and we framed it with floor-length custom curtains in a teal and gray print linen -- a very expensive fabric sourced at a bargain price -- at Ragfinders in DTLA. A Swedish hand-carved coffee table works against the wall to feature more stacks of design books, and showcase a pair of vintage green ceramic lamps bought at auction, and refurbished with custom shades in a classic Schumacher print. A pair of Chinese reverse-glass mirror panels are framed in red lacquer, and work with the red garden stools to keep layering in the red and Chinese elements. Tiny oil painting on board, bought at a local brocante in Paris sits in the window, suggesting the proximity of the sea...

 Design Fixation [Faith Provencher]
Photo: Design Fixation © 2017 Houzz
Example of a transitional living room design in Boston
Example of a transitional living room design in Boston



 Baer's Furniture
Emerald Homes Mirabella Model at Palmira Golf and Country Club, Bonita Springs FL
Interior Design by Janet Graham Baer's Naples and Connie Sherrard Baer's Ft. Myers
2014 www.dougthompson.net Doug Thompson Photography

 Echelon Interiors
Seated home bar - coastal dark wood floor and brown floor seated home bar idea with glass-front cabinets, brown cabinets and multicolored backsplash

 Bannon Custom Builders
Large mid-century modern u-shaped light wood floor and brown floor eat-in kitchen photo in Boston with an undermount sink, flat-panel cabinets, stainless steel appliances, blue cabinets and an island

 User
Dedicated laundry room - mid-sized traditional single-wall porcelain tile dedicated laundry room idea in Houston with shaker cabinets, green cabinets, granite countertops, beige walls, a side-by-side washer/dryer and black countertops

 Futonland - Functional Furniture
Example of a 65 to 69 inch, white, 15 to 19 inch deep, 90 to 99 inch high and mid-sized transitional wood and guest storage queen size, carpeted and gray floor bedroom design in New York with beige walls and no fireplace

 Causa Design Group
Two story view of the kitchen
Photo:Stephanie Lavigne Villeneuve
Large trendy galley porcelain tile kitchen photo in Miami with flat-panel cabinets, light wood cabinets, quartz countertops, white backsplash, mosaic tile backsplash, paneled appliances and an island
Large trendy galley porcelain tile kitchen photo in Miami with flat-panel cabinets, light wood cabinets, quartz countertops, white backsplash, mosaic tile backsplash, paneled appliances and an island

Sponsored
Sunbury, OH

J.Holderby - Renovations
Franklin County's Leading General Contractors - 2X Best of Houzz!
 User
From its clean lines, classic tufting, and tightly-woven retro-chic micro tweed upholstery, the Flo Sofa delivers an authentic mid-century aesthetic and feel. Sitting atop its 1950s inspired walnut finished wood legs is a generously accommodating single seat cushion that spans from arm to arm, and topped with two round bolster cushions and a reversible backrest. Its hardwood frame and sinuous spring system provide a classic balance of comfort and support.
 User
From its clean lines, classic tufting, and tightly-woven retro-chic micro tweed upholstery, the Flo Sofa delivers an authentic mid-century aesthetic and feel. Sitting atop its 1950s inspired walnut finished wood legs is a generously accommodating single seat cushion that spans from arm to arm, and topped with two round bolster cushions and a reversible backrest. Its hardwood frame and sinuous spring system provide a classic balance of comfort and support.

Elegant formal carpeted and beige floor living room photo in San Francisco with beige walls, a standard fireplace and a plaster fireplace

 The Landscape Artisan
Coyote Grill in Outdoor Kitchen with tile counter top.
Inspiration for a small timeless backyard concrete patio kitchen remodel with no cover
Inspiration for a small timeless backyard concrete patio kitchen remodel with no cover

Sponsored
Columbus, OH

Hope Restoration & General Contracting
Columbus Design-Build, Kitchen & Bath Remodeling, Historic Renovations

 Jimmy Bryan Construction
Urban Lens
Mid-sized tuscan beige tile, pink tile and ceramic tile travertine floor drop-in bathtub photo with raised-panel cabinets, light wood cabinets, a two-piece toilet, beige walls, an undermount sink and marble countertops
Mid-sized tuscan beige tile, pink tile and ceramic tile travertine floor drop-in bathtub photo with raised-panel cabinets, light wood cabinets, a two-piece toilet, beige walls, an undermount sink and marble countertops

 Nader's Furniture
The Encino sofa and loveseat set is a contemporary set that offers both style and supreme comfort. It features plush back pillows and thick comfy reversible seat cushions. The back pillows can be moved around for ultimate comfort, while the seat cushions are interchangeable. The set is upholstered in a plush champion microfiber in grey. The upholstery is so soft to the touch, you’ll want to lounge around all day! Accent pillows add a pop of color and design. This set would look great in any living room, family room, or den.
Neutral madera gray makes it easy to match with any home decor and to switch up color schemes. Built using a hardwood frame, the Encino is both sturdy and durable. It features recessed arms and sits upon dark tapered feet. It is sure to last for many years to come!
Pillow pattern Is as shown in side pictures (not all solids).

 Christopher Simmonds Architect
The client’s brief was to create a space reminiscent of their beloved downtown Chicago industrial loft, in a rural farm setting, while incorporating their unique collection of vintage and architectural salvage. The result is a custom designed space that blends life on the farm with an industrial sensibility.
The new house is located on approximately the same footprint as the original farm house on the property. Barely visible from the road due to the protection of conifer trees and a long driveway, the house sits on the edge of a field with views of the neighbouring 60 acre farm and creek that runs along the length of the property.
The main level open living space is conceived as a transparent social hub for viewing the landscape. Large sliding glass doors create strong visual connections with an adjacent barn on one end and a mature black walnut tree on the other.
The house is situated to optimize views, while at the same time protecting occupants from blazing summer sun and stiff winter winds. The wall to wall sliding doors on the south side of the main living space provide expansive views to the creek, and allow for breezes to flow throughout. The wrap around aluminum louvered sun shade tempers the sun.
The subdued exterior material palette is defined by horizontal wood siding, standing seam metal roofing and large format polished concrete blocks.
The interiors were driven by the owners’ desire to have a home that would properly feature their unique vintage collection, and yet have a modern open layout. Polished concrete floors and steel beams on the main level set the industrial tone and are paired with a stainless steel island counter top, backsplash and industrial range hood in the kitchen. An old drinking fountain is built-in to the mudroom millwork, carefully restored bi-parting doors frame the library entrance, and a vibrant antique stained glass panel is set into the foyer wall allowing diffused coloured light to spill into the hallway. Upstairs, refurbished claw foot tubs are situated to view the landscape.
The double height library with mezzanine serves as a prominent feature and quiet retreat for the residents. The white oak millwork exquisitely displays the homeowners’ vast collection of books and manuscripts. The material palette is complemented by steel counter tops, stainless steel ladder hardware and matte black metal mezzanine guards. The stairs carry the same language, with white oak open risers and stainless steel woven wire mesh panels set into a matte black steel frame.
The overall effect is a truly sublime blend of an industrial modern aesthetic punctuated by personal elements of the owners’ storied life.
Photography: James Brittain
36