
Search results for "Reverse" in Home Design Ideas


 A Plus Gutter Systems
 Inc.
Inspiration for a transitional exterior home remodel in Los Angeles
Inspiration for a transitional exterior home remodel in Los Angeles

 Catherine Renae Thomas Design Co.
Photo: Brian Barkley © 2015 Houzz
Inspiration for a timeless basement remodel with white walls
Inspiration for a timeless basement remodel with white walls
Find the right local pro for your project

 Lindye Galloway Interiors
Chad Mellon Photographer
Mid-sized beach style wooden u-shaped cable railing staircase photo in Orange County with painted risers
Mid-sized beach style wooden u-shaped cable railing staircase photo in Orange County with painted risers

 Blu Crew
Waterfall and landscape succulents create the perfect backdrop for the ocean view seating area
Inspiration for a tropical full sun water fountain landscape in Los Angeles.
Inspiration for a tropical full sun water fountain landscape in Los Angeles.

 Alair | Cason Graye Homes
Inspiration for a contemporary white two-story mixed siding exterior home remodel in Houston

 Earth Elements Design Center
Rustic Montana home.
Photo by: Grundhoefer Photography
Inspiration for a large rustic brown two-story mixed siding gable roof remodel
Inspiration for a large rustic brown two-story mixed siding gable roof remodel

 Natalie Howe Design
Inspiration for a small transitional 3/4 gray tile and stone tile marble floor and white floor alcove bathtub remodel in Austin with shaker cabinets, gray cabinets, gray walls, an undermount sink, quartz countertops, a one-piece toilet, a hinged shower door and white countertops
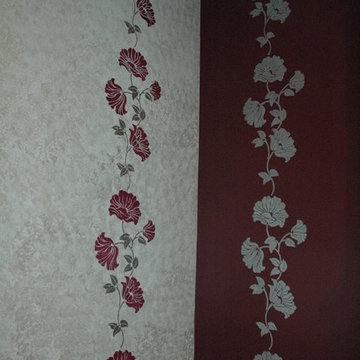
 Decorative Painting by Marysue
Inspiration for a mid-sized contemporary home design remodel in New York with red walls

 Reverse Architecture
Custom table design with reclaimed oak top and welded cold-rolled steel base on casters. Floor is also reclaimed oak. Beyond is the open pantry with slatted mahogany cabinet doors, a sandstone counter and beautifully patterned porcelain tiles. (Tiles designed by Patricia Urquiola for Mutina.) Below the counter open shelves are screened by a chain mesh on sliding track with integrated wine racks. Above are surface mounted LED lights between exposed beams.
Photo copyright Timothy Bell
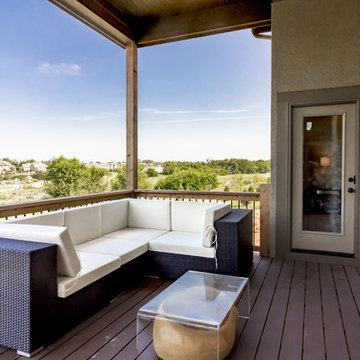


 User
Example of a trendy blue tile corner shower design in Salt Lake City with flat-panel cabinets, medium tone wood cabinets, white walls, an undermount sink and a hinged shower door

 Tim O'Brien Homes
Example of a mid-sized classic gray two-story vinyl exterior home design in Milwaukee
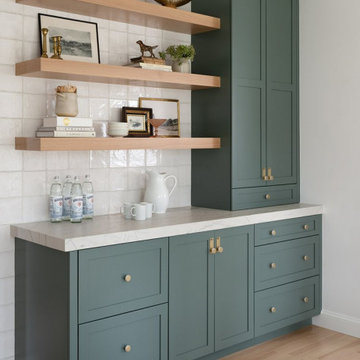
 Courtney Ellen Interior Design
Photographer: Tamara Flannagan
Stylist: Rhea J Styling
Transitional home bar photo in Boston
Transitional home bar photo in Boston

 Filament Lighting & Home
Large transitional single-wall dark wood floor and brown floor eat-in kitchen photo in Minneapolis with an undermount sink, shaker cabinets, white cabinets, marble countertops, white backsplash, stone slab backsplash, stainless steel appliances and an island

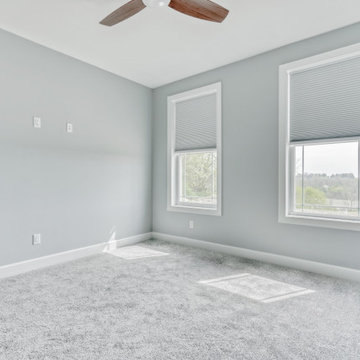


 Structure Works Construction Inc.
Amanda Kirkpatrick
Example of a large trendy open concept and formal medium tone wood floor family room design in New York with white walls, a standard fireplace, a stone fireplace and a tv stand
Example of a large trendy open concept and formal medium tone wood floor family room design in New York with white walls, a standard fireplace, a stone fireplace and a tv stand

 Urban Concepts Modern Hearth & Outdoor, Inc.
Linear open corner fireplace with 6 feet of ethanol burners front facing and another 2 feet of flames around corner. Back splash is back painted tempered glass.
Design; Urban Concepts
Photo: D&E Design Build

 Jenni Leasia Interior Design
We gave the master bath, kids' bath, and laundry room in this Lake Oswego home a refresh with soft colors and modern interiors.
Project by Portland interior design studio Jenni Leasia Interior Design. Also serving Lake Oswego, West Linn, Vancouver, Sherwood, Camas, Oregon City, Beaverton, and the whole of Greater Portland.
For more about Jenni Leasia Interior Design, click here: https://www.jennileasiadesign.com/
To learn more about this project, click here:
https://www.jennileasiadesign.com/lake-oswego-home-remodel
121