
Search results for "Reversed river" in Home Design Ideas

 Lynn Hopkins Architects
The current owners wanted a kitchen that felt more serene, and sympathetic to the character of their historic home. The new Shaker-style cabinets are a pale robin’s egg blue. The frame and flat panel door design has historical references without being tied to a single architectural era. Crown moulding is generous, but has a simple profile. The countertops are Jet Mist granite, a black stone with very subtle, wispy currents of grey. The honed finish makes the stone feel almost soft and timeless.

 Richard P. Rauso, ASLA, Landscape Architects
Richard P. Rauso, ASLA
Inspiration for a small traditional full sun backyard stone water fountain landscape for summer.
Inspiration for a small traditional full sun backyard stone water fountain landscape for summer.

 Colwynn Garden Design
This section of the front yard was excavated and filled in with drainage rocks to create a Rain Garden. This is situated in a spot that captures storm-water flow coming down the hillside and provides a basin to store rainwater that normally would have run straight off the slope.
Blue River Rocks cover the area and create an illusion of water when wet.
Find the right local pro for your project

 Clearwater Summit Group
Quicksilver Commercial
Design ideas for a large rustic partial sun backyard concrete paver water fountain landscape in Seattle for summer.
Design ideas for a large rustic partial sun backyard concrete paver water fountain landscape in Seattle for summer.

 User
UserSurrounded by lush, textured plant life, this waterfall provides ambient sound for the yard.
Inspiration for a huge traditional backyard pond in Boise.
Inspiration for a huge traditional backyard pond in Boise.

 The Great Backyard
Design ideas for a large rustic shade backyard stone water fountain landscape in San Francisco.

 Charlen's Abstracts
This 30" x 24" abstract acrylic painting has been done in shades of cobalt blue, sky blue, citrine, chartreuse, white, soft sea green, and royal blue. Finished in gloss varnish to protect the piece from dust and UV light for years to come. Can be hung vertically or horizontally. Gorgeous vivid rich colors in a great contemporary style.



 Randy Angell Designs
This is an example of a small modern backyard concrete paver and rectangular landscaping in Dallas.

 Heidi Pribell Interiors
Heidi Pribell Interiors puts a fresh twist on classic design serving the major Boston metro area. By blending grandeur with bohemian flair, Heidi creates inviting interiors with an elegant and sophisticated appeal. Confident in mixing eras, style and color, she brings her expertise and love of antiques, art and objects to every project.
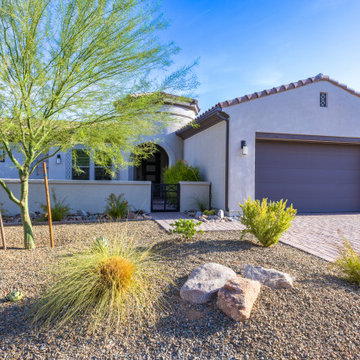
 Marketplace and Russ Lyon Sothebys Intnl. Realty
Just Listed - ARMLS# 6907696 - Offered at $1,095,000
Discover the epitome of upscale resort living in this stunning single-family home located in the prestigious gated community of Trilogy® at Verde River, a 55+ and All Ages Resort Community. This highly popular Brasada floor plan offers impeccable attention to detail and the finest finishes throughout. Custom upgrades totaling $180,000 include granite and quartz counter tops, wood-wrapped kitchen island, additional linen cabinets in both suites, high end GE Monogram SS Gourmet appliances, upgraded cabinets with soft close doors and drawers and cabinet rollouts, undercabinet kitchen lighting, extended 3-car garage, alarm system, fenced back yard, extended covered patio, porcelain tile flooring throughout, reverse osmosis water filter, and water softener. The primary suite offers a private sanctuary for relaxation, with a generous soaking tub, spacious walk-in closet, double sinks, custom barn door, and flush mount tiled shower. A second en-suite bedroom provides comfortable accommodations and privacy for family or guests. The home also includes a den with a custom barn door, adding versatility and functionality to the space. This exceptional residence, boasting 2,186 square feet of living space on a 0.29-acre lot, provides the ideal setting for comfortable daily living and entertaining. Step inside and be captivated by the open floor plan, high ceilings, and luxurious finishes throughout. Sliding doors in the primary suite, dining room, and great room beckon you to the expansive backyard with its manicured landscaping, fruit trees, extended covered patio, and stunning 15’x30’ heated pool, creating an inviting space for outdoor enjoyment. Trilogy at Verde River offers upscale resort living at its finest and the very best of all possible worlds, close to the conveniences of affluent North Scottsdale, yet secreted within the pristine privacy of the Sonoran Desert. The property is located within walking distance to world-class amenities including: the Tom Lehman-inspired eighteen-hole golf course, tennis courts, pickleball courts, bocce ball, heated lap pool, and a resort-style swimming pool, hot tub, Afterburn fitness center, Helen's demonstration Kitchen for cooking classes, and a 7.5-acre dog park. The community center has casual poolside dining at Eddy's Diner, gourmet dining at award-winning Needle Rock Kitchen and Tap, Alvea Spa with full-service Salon and Spa amenities, Art Loft, and events center. Trilogy at Verde River is adjacent to the Tonto National Forest and is situated in the middle of miles and miles of hiking and biking trails. Whether you're seeking a second Winter home or will live here year-round, Trilogy at Verde River is an ideal distance from the hustle and bustle of North Scottsdale. You'll love the resort living! ASSUMABLE 4.250% VA LOAN! Furnishings are available for purchase through a separate contract.

 Colorhouse Paint
STEP 4: Brush back and forth blending the two colors – brush quickly, as paint dries fast!
Family room - coastal family room idea in Portland with blue walls
Family room - coastal family room idea in Portland with blue walls


 Eve Mode Design
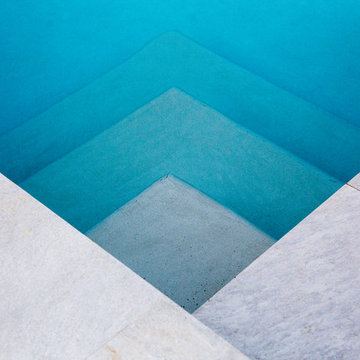
The guest bathroom is updated to a contemporary color and style. Although compact, the shower feels clean and open with white marble stone walls and a river pebble floor.
The adjustable handheld shower and grab bar accommodate young and senior guests alike.

Sponsored
Westerville, OH

Custom Home Works
Franklin County's Award-Winning Design, Build and Remodeling Expert

 threshold interiors
Location: New York, NY, United States
This Loft was tastefully renovated back in the '90s, but was due for an update and an expansion of the kitchen and dining areas to accommodate the client's cooking skills and entertaining needs. EnlargIing the island and adding cabinetry to delineate the office, bar and dining areas was a priority. The bathroom was updated to feel like a tranquil spa with beautiful new tile, plumbing fixtures and cabinets. Our biggest challenge was coordinating the entire renovation while our client was out of town for the Summer!
Photographed by: James Salomon


 Benham Design Concepts
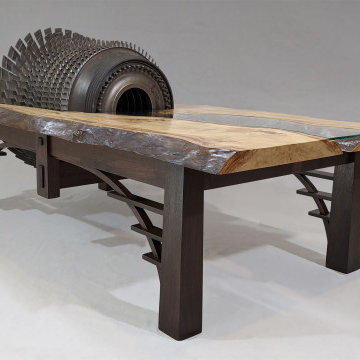
This coffee table has been one of the more unique pieces I had the pleasure of designing and building. The piece of machinery in the center of the table is a compression chamber from a jet engine out of a Bowing 727. The client that commissioned this project wanted a unique way to display the engine. After a few design iterations, we came up with a coffee table where a glass river flows out of the jet engine.
The base is made from walnut that is dyed to match some of the other millwork in the house. I reinforced the base with a hidden steel frame to help support the engine's weight. I used one of my favorite design elements to make it look like a bridge; even though the water is flowing over the top of the bridge instead of underneath it, I think the element helps tie the theme together.
The top is made from a live edge cottonwood slab, which had some beautiful burls in it. The cottonwood tree was felled here in Colorado and provided by a local arborist, who helped slab the tree and dry the wood. The glass was waterjet cut to follow the grain in the wood and wrap around the shape of the burl. I then carefully inlaid it into the top of the slab.
To get it in position at the client's place, I built a custom crate to strap the engine in and then used a mobile engine hoist/crane to place it into the back of the truck. The crate was notched specifically to sit on a dolly so it could be rolled around. I took the crane apart and loaded it into the truck with the table. Once on-site, we reassembled the crane to get it out of the truck and wheeled the engine inside over a makeshift ramp to get over any steps and thresholds. I disassembled the crane, brought it inside, and reassembled it to lift the engine in place onto the base. Then, I added the cottonwood slabs and slid the glass into place. I then reversed the process and took apart the crane to get back outside and into the back of the truck. I felt pretty proud that I pulled off a nicely choreographed bit of engineering to get it into its final resting place.

 Texas Ponds and Water Features, LLC
Ecosystem Ponds are the crown jewel of the Water Feature world. They soon become the centerpiece of your landscape. These low-maintenance, natural-looking water gardens work with Mother Nature, not against her, to stay clean and clear without using chemicals or UV sterilizers or anything artificial. The key is the symbiotic relationship between the Pond Fish, the beneficial bacteria, and the Aquatic Plants.
There is no sound in nature quite as relaxing as moving, falling water. It soothes away your stress at the end of a long day and you instantly start to feel more relaxed. Watching the Koi and other Pond Fish gracefully swimming around and nibbling from the underwater rocks and gravel can be almost hypnotizing. A variety of birds come to drink and bathe in the stream and colorful dragonflies flit here and there on mosquito patrol. Water lilies bloom in almost every color you can imagine and you'll soon see that frogs really DO sit on lily pads! Having one of these Ponds in your landscape is like coming home every day to a private vacation retreat right in your own backyard!
Texas Ponds and Water Features creates some of the most beautiful and natural looking Ecosystem Ponds and Water Gardens in the Austin and Central Texas area. We also work in the Houston, Southeast Texas area and almost anywhere in between. Working with only natural stone, our specialists craft waterfalls and ponds that look as if they had been carved by the hand of nature. Our two main pond guys have over 27 years of experience between them. We are at the Master level of Certified Aquascape Contractors--among the best in the world at what we do. Contact us today to get started on your own backyard paradise.

Sponsored
Westerville, OH
Custom Home Works
Franklin County's Award-Winning Design, Build and Remodeling Expert

 Great Goats Landscaping, Inc.
Photo of a mid-sized rustic partial sun backyard stone pond in Minneapolis for summer.
 Benham Design Concepts
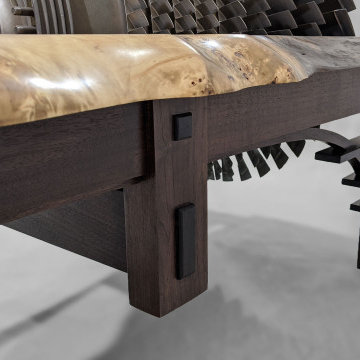
This coffee table has been one of the more unique pieces I had the pleasure of designing and building. The piece of machinery in the center of the table is a compression chamber from a jet engine out of a Bowing 727. The client that commissioned this project wanted a unique way to display the engine. After a few design iterations, we came up with a coffee table where a glass river flows out of the jet engine.
The base is made from walnut that is dyed to match some of the other millwork in the house. I reinforced the base with a hidden steel frame to help support the engine's weight. I used one of my favorite design elements to make it look like a bridge; even though the water is flowing over the top of the bridge instead of underneath it, I think the element helps tie the theme together.
The top is made from a live edge cottonwood slab, which had some beautiful burls in it. The cottonwood tree was felled here in Colorado and provided by a local arborist, who helped slab the tree and dry the wood. The glass was waterjet cut to follow the grain in the wood and wrap around the shape of the burl. I then carefully inlaid it into the top of the slab.
To get it in position at the client's place, I built a custom crate to strap the engine in and then used a mobile engine hoist/crane to place it into the back of the truck. The crate was notched specifically to sit on a dolly so it could be rolled around. I took the crane apart and loaded it into the truck with the table. Once on-site, we reassembled the crane to get it out of the truck and wheeled the engine inside over a makeshift ramp to get over any steps and thresholds. I disassembled the crane, brought it inside, and reassembled it to lift the engine in place onto the base. Then, I added the cottonwood slabs and slid the glass into place. I then reversed the process and took apart the crane to get back outside and into the back of the truck. I felt pretty proud that I pulled off a nicely choreographed bit of engineering to get it into its final resting place.
 Benham Design Concepts
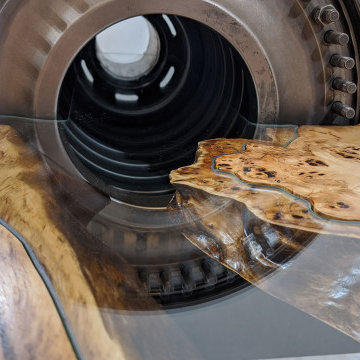
This coffee table has been one of the more unique pieces I had the pleasure of designing and building. The piece of machinery in the center of the table is a compression chamber from a jet engine out of a Bowing 727. The client that commissioned this project wanted a unique way to display the engine. After a few design iterations, we came up with a coffee table where a glass river flows out of the jet engine.
The base is made from walnut that is dyed to match some of the other millwork in the house. I reinforced the base with a hidden steel frame to help support the engine's weight. I used one of my favorite design elements to make it look like a bridge; even though the water is flowing over the top of the bridge instead of underneath it, I think the element helps tie the theme together.
The top is made from a live edge cottonwood slab, which had some beautiful burls in it. The cottonwood tree was felled here in Colorado and provided by a local arborist, who helped slab the tree and dry the wood. The glass was waterjet cut to follow the grain in the wood and wrap around the shape of the burl. I then carefully inlaid it into the top of the slab.
To get it in position at the client's place, I built a custom crate to strap the engine in and then used a mobile engine hoist/crane to place it into the back of the truck. The crate was notched specifically to sit on a dolly so it could be rolled around. I took the crane apart and loaded it into the truck with the table. Once on-site, we reassembled the crane to get it out of the truck and wheeled the engine inside over a makeshift ramp to get over any steps and thresholds. I disassembled the crane, brought it inside, and reassembled it to lift the engine in place onto the base. Then, I added the cottonwood slabs and slid the glass into place. I then reversed the process and took apart the crane to get back outside and into the back of the truck. I felt pretty proud that I pulled off a nicely choreographed bit of engineering to get it into its final resting place.
12