
Search results for "Reversed" in Home Design Ideas
 VanderHorn Architects
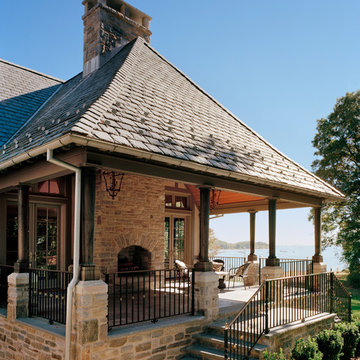
Well-suited for outdoor entertaining, the Family Room Porch is outfitted with a fireplace and cedar cathedral ceiling supported by reverse taper columns of solid reclaimed timber.
Woodruff Brown Photography
 J & V Painting

Family room - mid-sized contemporary open concept light wood floor and brown floor family room idea in Dallas with white walls, a ribbon fireplace, a stone fireplace and a wall-mounted tv
 Reverse Architecture
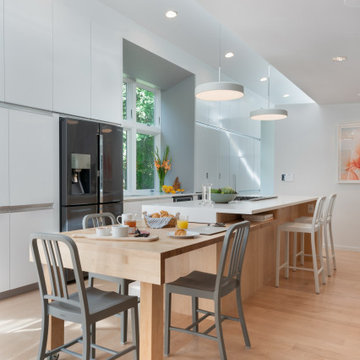
High clerestory windows flood the kitchen - dining - living room with natural light. A built-in dining table made of maple butcher block interlocks with the island and rolls out to accommodate guests.
Find the right local pro for your project
 Reverse Architecture

Kitchen renovation features a new window pop-out flush to the counter which creates a dramatic light-filled volume behind the sink. Walnut-veneered and painted cabinetry, porcelain brick-shaped tile with a high gloss glaze. Pietra Cardosa natural stone counter.
Photo © Heidi Solander.
 Reverse Architecture
View into double height space over butcher block counter.
Photo by Carl Solander
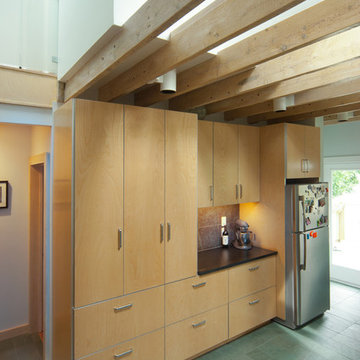
Inspiration for a contemporary u-shaped slate floor open concept kitchen remodel in Boston with light wood cabinets, wood countertops, an integrated sink, flat-panel cabinets, green backsplash, stone tile backsplash, stainless steel appliances and a peninsula
Inspiration for a contemporary u-shaped slate floor open concept kitchen remodel in Boston with light wood cabinets, wood countertops, an integrated sink, flat-panel cabinets, green backsplash, stone tile backsplash, stainless steel appliances and a peninsula
 Reverse Architecture

The back door to the condo is integrated with the full height cabinetry. The lacquered blue cabinets form a horizontal ribbon of enclosed cabinets and open shelves. Glass shelves with LED lights create airy corners at either end of the counter.
Photo by Heidi Solander
 Reverse Architecture

The green cabinetry at the bar blends into a feature wall in the living room. Walnut flooring ties the open plan together.
Small minimalist galley dark wood floor open concept kitchen photo in Boston with a single-bowl sink, flat-panel cabinets, green cabinets, quartz countertops, white backsplash, ceramic backsplash, white appliances, no island and white countertops
Small minimalist galley dark wood floor open concept kitchen photo in Boston with a single-bowl sink, flat-panel cabinets, green cabinets, quartz countertops, white backsplash, ceramic backsplash, white appliances, no island and white countertops
 Reverse Architecture
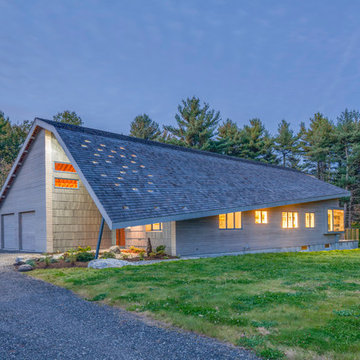
Night view from the south. The openings in the roof canopy produce an alluring pattern of lights at night.
Photo by Brian Vanden Brink
Inspiration for a mid-sized modern gray one-story wood house exterior remodel in Portland Maine with a gambrel roof and a shingle roof
Inspiration for a mid-sized modern gray one-story wood house exterior remodel in Portland Maine with a gambrel roof and a shingle roof


 Reverse Architecture
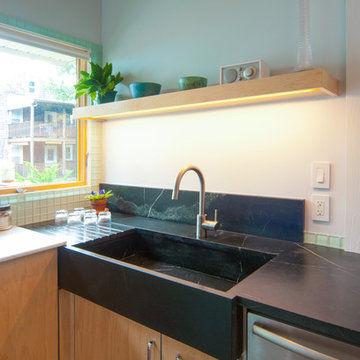
Custom soapstone sink, backsplash and integral drainboard. A birch shelf with concealed LED lighting floats above the sink. Marble pastry slab laps over the edge of the sink apron.
Photo by Carl Solander
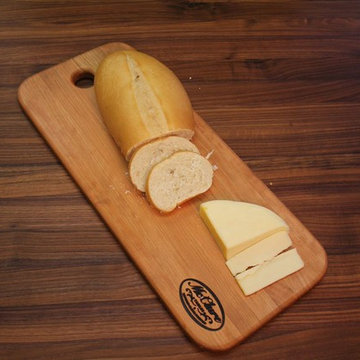
 McClure Tables
Extra thick, with a large reversible cutting surface, this cherry bread cutting board from McClure Tables is perfect for serving your favorite breads, cheeses, and appetizers. Made by hand with pride in our Grand Rapids, MI factory, each one of our cherry bread boards is designed to deliver many years of services. Constructed with edge grain wood, our cherry bread cutting boards are highly durable and beautiful. Our cherry bread broads are the perfect addition to any serious chef's kitchen.
Specifications/Features:
Measures 7.5" x 18"
1" Thick
Great alternative to plastic bread boards
Easier on your knives
Won't harbor bacteria
Hand wash only
Oil regularly for best results
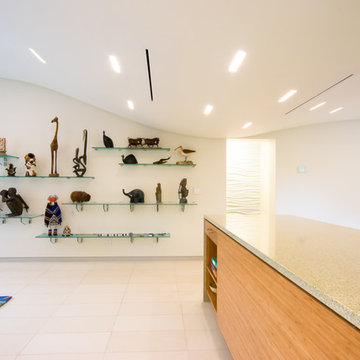 Reverse Architecture
The AM Apartment is a renovation of a condominium apartment in the marina area of Sarasota, Florida. The curving ceiling produces a continuously rippling plane that conceals structural beams and unifies a large central space. LED lights are integrated into the ceiling. Glass, concrete, bamboo, and limestone give character and color to the airy interior.
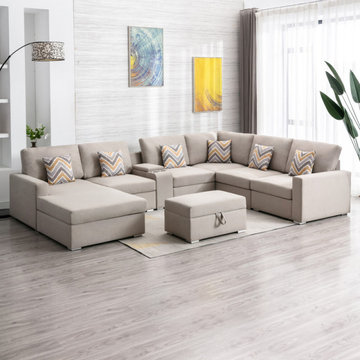
 Lilola Home
The Nolan Collection has all the important features you want – comfort, style, quality! This beautiful modular sofa sectional with reversible chaise will fit into any living room and impress your guests! The sectional has the short legs attached but can be changed to the taller legs that are included for a higher seating. The comfortable linen fabric with six matching accent pillows will light up your living room with the trendiest of looks. Featuring a console table with storage, cupholders, USB and charging outlets make this perfect for small space living for your apartment, condo, loft, office, and bedroom. You can welcome multiple guests where everyone will be able to enjoy entertainment together.
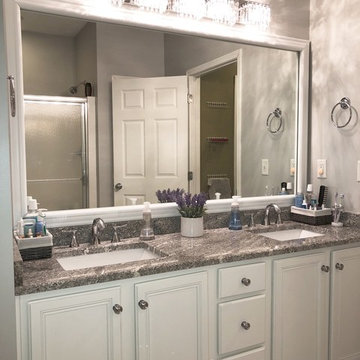
 FrameMyMirror
So easy to install! Our Add A Frame® products stick to your existing mirror and are custom made for you! Featured in this photo is our Humbolt Reverse White Add A Frame®.
 McClure Tables
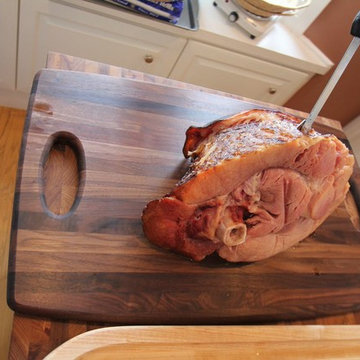
Our walnut serving platter features an extra thick, reversible cutting surface that makes this platter perfect for preparing and serving your favorite appetizers, snacks, hours d'oeuvres, side dishes, and entrees. Made by hand in our Grand Rapids, MI factory using edge grain construction, our walnut serving platter is naturally suited for everyday use or entertaining. The edge grain construction makes the platter durable yet light enough to easily move around the kitchen. It also prevents unattractive butt ends or finger joints and helps ensure a consistent color throughout the platter. Show off your creative side by serving fruits and cheeses, veggies and dip, tortilla chips and salsa, or crackers and your favorite deli meats on top of our walnut serving platter to create a unique, eye-catching display that you're guest will love.
Specifications/Features:
Measures 18" x 24"
1" Thick
Two easy-to-grip handles
Great alternative to plastic bread boards
Easier on your knives
Won't harbor bacteria
Hand wash only
Oil regularly for best results
 Reverse Architecture

A compact galley kitchen with all counter space facing the yard on the left, full height cabinetry to the right, and a small bar sink leading toward the dining area.

14