
Search results for "Review administration" in Home Design Ideas

 Crescent Builds
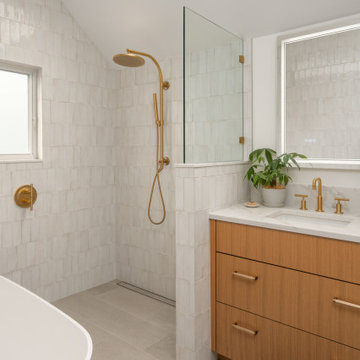
Inspiration for a transitional white tile gray floor, single-sink and vaulted ceiling freestanding bathtub remodel in Seattle with flat-panel cabinets, medium tone wood cabinets, white walls, an undermount sink, white countertops and a built-in vanity
 Green Bee Atelier Inc.

Architect of Record: GBCA (Goldsmith Borgal Corporation Architects) Employment at construction contract administration stage including site review. Image of heritage detail of reinstated verandah
Find the right local pro for your project
 KC Architects, Inc
Premium Professional & Portfolio-Driven
Focus: Authority, European Design Influence, and Service Precision.
About KC Architects
Elevating Chicago’s residential landscape, KC Architects is a premier design firm led by Katarzyna Cimoch, a licensed Polish architect Chicago homeowners trust for sophisticated, custom solutions. We bridge the gap between timeless European architectural traditions and modern American functionality.
Whether you are planning a luxury new build, a complex renovation, or a thoughtful addition, our team provides a seamless, end-to-end experience. From the first sketch to final construction supervision, we ensure every detail meets rigorous Illinois building codes and your personal aesthetic goals.
Why Choose KC Architects?
Bilingual Expertise: Full services available in both Polish and English.
Licensed & Accredited: Licensed in Illinois and Florida.
Sustainability Focus: Experts in space optimization and eco-friendly design.
Turnkey Management: We handle the red tape, including Chicago building permits and contractor coordination.
FAQs
Do you offer free consultations?
Yes, we provide complimentary initial consultations to review your site and vision.
What is your design process?
We utilize a structured 5-step process: Consultation, Schematic Design, Design Development, Permitting, and Construction Administration.
Do you work with specific contractors? We can recommend trusted local builders or collaborate seamlessly with your preferred contractor.
www.architect-chicago.com

 PEH Architects
Interior and exterior remodel to an existing single-family home. Demolished and raised the floor of the lowered portion of the main level of an existing bi-level house. An addition was created for a new study over an existing patio, a cantilevered addition at the kitchen, and a light-filled breakfast area was also added. Demolished the existing carport and storage area, and constructed a new garage with a spacious entertainment deck above. The new driveway utilizing the existing curb cut was approved through administrative review.


1