
Search results for "Reviewer" in Home Design Ideas

 Collective Design
Collective Design + Furnishings
Dining room - transitional dark wood floor and brown floor dining room idea in Denver with white walls
Dining room - transitional dark wood floor and brown floor dining room idea in Denver with white walls

 Design and Dwell Homes LLC
Inspiration for a mid-sized coastal brown floor, medium tone wood floor and shiplap ceiling enclosed kitchen remodel in Miami with a farmhouse sink, shaker cabinets, white cabinets, gray backsplash, stainless steel appliances, an island, white countertops, quartzite countertops and stone tile backsplash


Find the right local pro for your project

 Gaile Guevara
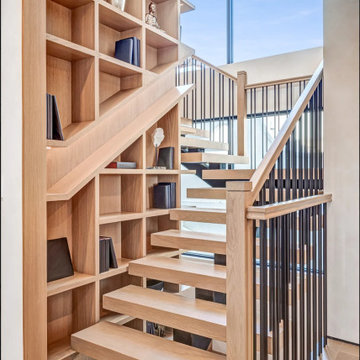
| STAIRS | Note: Absolutely No exposed hardware. A blade of pressed white Baltic Birch white washed to a 20% opacity lines each run of solid white oak waterfalls between landings. If there was such a stairs to heaven this would be pretty close to what I would imagine. A subtle palette of tonal warm whites provide beautiful transition space between each floor. Kudos to the mad talents of @caisleydevelopments @bisongoods for helping transform an idea after several rounds of drawings, sketches, finish sample reviews, mock-ups, site meetings to evaluate clearances ensuring detailing is not compromised. A perfect match to the hardwood flooring at each landing - it's a success of its own to be able to execute such a high level of finishing within an incredibly ambitious timeline. Having to wait between trade installs, template, cut, test fit, scribe, protect and cover then rewind and repeat. Much gratitude to the team for helping find solution
#GGID_Bayshore #condoliving #interiordesign #design #renovations #materialstory #CoalHarbor #Vancouver #dwellhomes #houzz #teamwork #home #details #flush #white #wood #stairs #interiors #balticbirch #pmw #construction #gaileguevara #stairporn #BCLiving

 Davetta Moore Designs
CR LAINE SHOWROOM at the High Point Furniture Market Review. Spring 2015
Always one of my favorites.
I felt the love of cozy, more is more, heading our way. Yes florals are showing up everywhere in larger than life forms. For example, the CR LAINE Furniture Showroom displayed the art, inspired by Tobi Fairley, paired up with her furniture in room vignettes, and the art was fabulous it felt Southern with a new twist. I Loved it.
Image credit: Davetta Moore
Interior Design for the way you live your life now. If I can be of help to you or someone you know, please email or call 704.699.0668. I would be happy to help you!
Join periodic email updates http://bit.ly/1EL0wWY
Google Plus https://plus.google.com/+DavettaMooreDesignsConcord/posts
Facebook https://www.facebook.com/davettamooredesigns
Pinterest https://www.pinterest.com/davettamoore/
Twitter https://twitter.com/davettamoore

 MGM Builders
Rustic and modern design elements complement one another in this 2,480 sq. ft. three bedroom, two and a half bath custom modern farmhouse. Abundant natural light and face nailed wide plank white pine floors carry throughout the entire home along with plenty of built-in storage, a stunning white kitchen, and cozy brick fireplace.
Photos by Tessa Manning




 Kismet Design
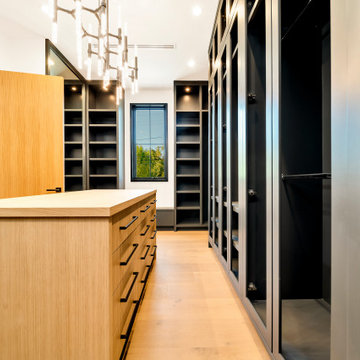
8.5" closet allowed for 1/3 more storage. Hydraulic closet rods make out of reach storage accessible.
Photgraper: Fred Ingram
Example of a small minimalist gender-neutral dark wood floor reach-in closet design in Portland with open cabinets and light wood cabinets
Example of a small minimalist gender-neutral dark wood floor reach-in closet design in Portland with open cabinets and light wood cabinets

 Sarah Greenman
Photo: Sarah Greenman © 2014 Houzz
Eclectic dining room photo in Dallas with beige walls
Eclectic dining room photo in Dallas with beige walls

 Nicole Gibbons Studio LLC
David Land
Inspiration for a transitional gender-neutral medium tone wood floor playroom remodel in New York with white walls
Inspiration for a transitional gender-neutral medium tone wood floor playroom remodel in New York with white walls

 TKP Architects
Welcome to the essential refined mountain rustic home: warm, homey, and sturdy. The house’s structure is genuine heavy timber framing, skillfully constructed with mortise and tenon joinery. Distressed beams and posts have been reclaimed from old American barns to enjoy a second life as they define varied, inviting spaces. Traditional carpentry is at its best in the great room’s exquisitely crafted wood trusses. Rugged Lodge is a retreat that’s hard to return from.

 Brion Jeannette Architecture
Corona del Mar, California
Mid-sized trendy open concept carpeted family room photo in Orange County with white walls, no fireplace and a wall-mounted tv
Mid-sized trendy open concept carpeted family room photo in Orange County with white walls, no fireplace and a wall-mounted tv

 Robert Paige Cabinetry LLC
Photography by William Quarles
Design by Robert Paige Cabinetry, Tyler Smyth Architect and homeowner.
Built by Robert Paige Cabinetry
Inspiration for a mid-sized transitional u-shaped eat-in kitchen remodel in Charleston with a farmhouse sink, shaker cabinets, white cabinets, white backsplash, subway tile backsplash, stainless steel appliances and an island
Inspiration for a mid-sized transitional u-shaped eat-in kitchen remodel in Charleston with a farmhouse sink, shaker cabinets, white cabinets, white backsplash, subway tile backsplash, stainless steel appliances and an island
5