
Search results for "Reviewing" in Home Design Ideas
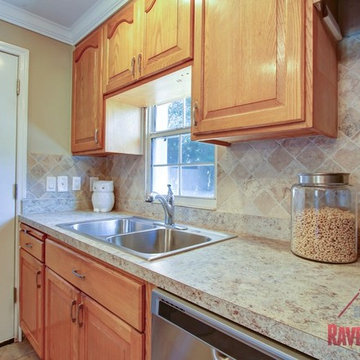
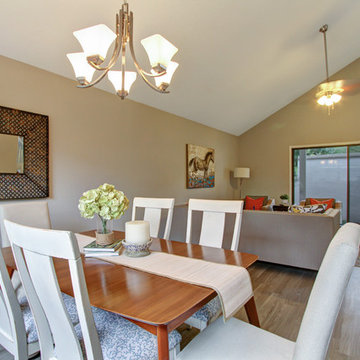
 Rave ReViews Home Staging
Photos by Sue Wilson
Inspiration for an eclectic home design remodel in Jacksonville
Inspiration for an eclectic home design remodel in Jacksonville

 Kowalske Kitchen & Bath
Kowalske Kitchen & Bath was hired as the bathroom remodeling contractor for this Delafield master bath and closet. This black and white boho bathrooom has industrial touches and warm wood accents.
The original space was like a labyrinth, with a complicated layout of walls and doors. The homeowners wanted to improve the functionality and modernize the space.
The main entry of the bathroom/closet was a single door that lead to the vanity. Around the left was the closet and around the right was the rest of the bathroom. The bathroom area consisted of two separate closets, a bathtub/shower combo, a small walk-in shower and a toilet.
To fix the choppy layout, we separated the two spaces with separate doors – one to the master closet and one to the bathroom. We installed pocket doors for each doorway to keep a streamlined look and save space.
BLACK & WHITE BOHO BATHROOM
This master bath is a light, airy space with a boho vibe. The couple opted for a large walk-in shower featuring a Dreamline Shower enclosure. Moving the shower to the corner gave us room for a black vanity, quartz counters, two sinks, and plenty of storage and counter space. The toilet is tucked in the far corner behind a half wall.
BOHO DESIGN
The design is contemporary and features black and white finishes. We used a white cararra marble hexagon tile for the backsplash and the shower floor. The Hinkley light fixtures are matte black and chrome. The space is warmed up with luxury vinyl plank wood flooring and a teak shelf in the shower.
HOMEOWNER REVIEW
“Kowalske just finished our master bathroom/closet and left us very satisfied. Within a few weeks of involving Kowalske, they helped us finish our designs and planned out the whole project. Once they started, they finished work before deadlines, were so easy to communicate with, and kept expectations clear. They didn’t leave us wondering when their skilled craftsmen (all of which were professional and great guys) were coming and going or how far away the finish line was, each week was planned. Lastly, the quality of the finished product is second to none and worth every penny. I highly recommend Kowalske.” – Mitch, Facebook Review
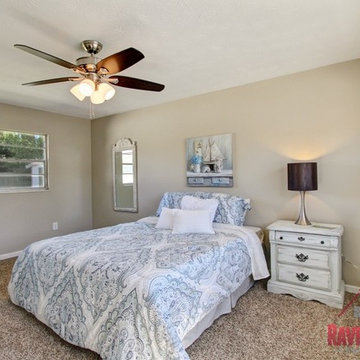 Rave ReViews Home Staging
Photos by Sue Wilson
Example of an eclectic home design design in Jacksonville
Example of an eclectic home design design in Jacksonville
Find the right local pro for your project
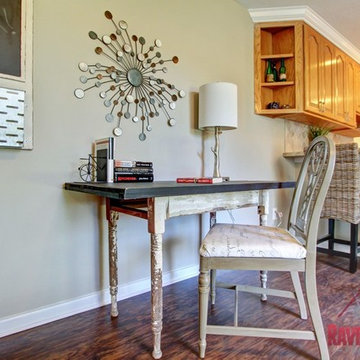
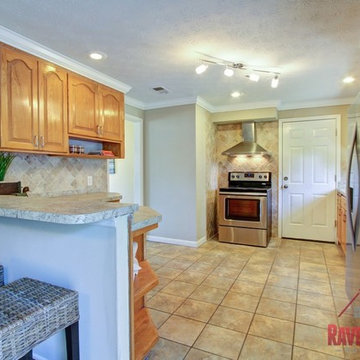 Rave ReViews Home Staging
Photos by Sue Wilson
Home design - eclectic home design idea in Jacksonville
Home design - eclectic home design idea in Jacksonville
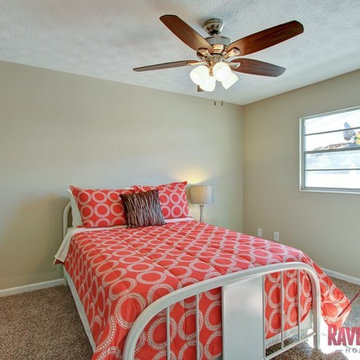 Rave ReViews Home Staging
Photos by Sue Wilson
Inspiration for an eclectic home design remodel in Jacksonville
Inspiration for an eclectic home design remodel in Jacksonville
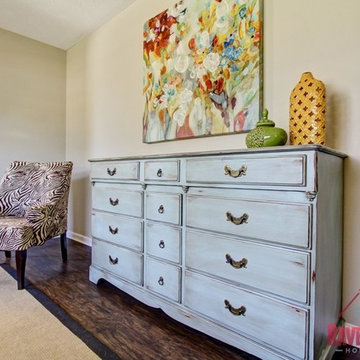 Rave ReViews Home Staging
Photos by Sue Wilson
Home design - eclectic home design idea in Jacksonville
Home design - eclectic home design idea in Jacksonville


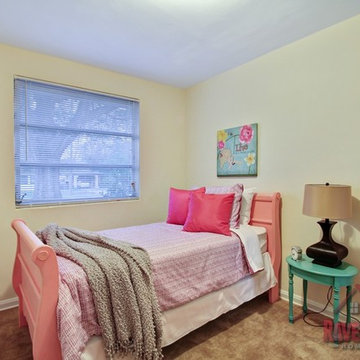
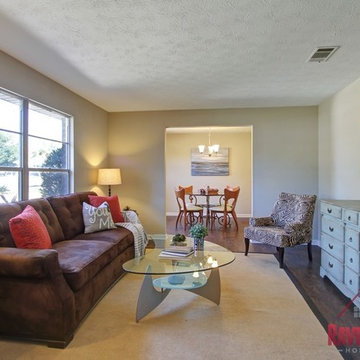 Rave ReViews Home Staging
Photos by Sue Wilson
Inspiration for an eclectic home design remodel in Jacksonville
Inspiration for an eclectic home design remodel in Jacksonville
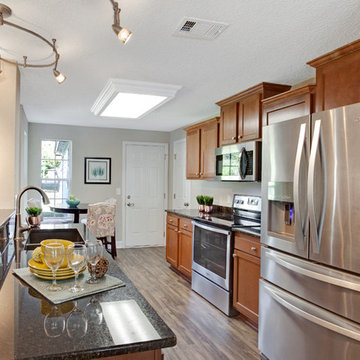 Rave ReViews Home Staging
Photos by Sue Wilson, Rave Home Staging
Example of an eclectic kitchen design in Jacksonville
Example of an eclectic kitchen design in Jacksonville

 cityhomeCOLLECTIVE
Lucy Call
Inspiration for a small eclectic ceramic tile kitchen remodel in Salt Lake City with an undermount sink, glass-front cabinets, gray cabinets, stainless steel appliances, no island, marble countertops and brown backsplash
Inspiration for a small eclectic ceramic tile kitchen remodel in Salt Lake City with an undermount sink, glass-front cabinets, gray cabinets, stainless steel appliances, no island, marble countertops and brown backsplash

 Emerald Coast Real Estate Photography
© Erin Parker, Emerald Coast real Estate Photography, LLC
Large beach style living room photo in Miami with beige walls, no fireplace and no tv
Large beach style living room photo in Miami with beige walls, no fireplace and no tv
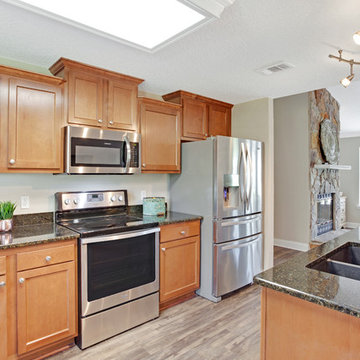 Rave ReViews Home Staging
Photos by Sue Wilson, Rave Home Staging
Example of an eclectic kitchen design in Jacksonville
Example of an eclectic kitchen design in Jacksonville
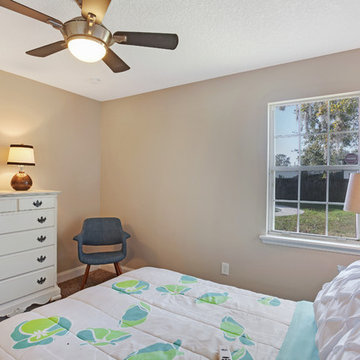 Rave ReViews Home Staging
Photos by Sue Wilson, Rave Home Staging
Example of an eclectic bedroom design in Jacksonville
Example of an eclectic bedroom design in Jacksonville
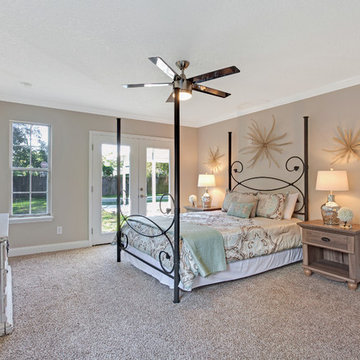 Rave ReViews Home Staging
Photos by Sue Wilson, Rave Home Staging
Inspiration for an eclectic bedroom remodel in Jacksonville
Inspiration for an eclectic bedroom remodel in Jacksonville



 Standard Kitchen & Bath
Inspiration for a small transitional u-shaped medium tone wood floor and brown floor eat-in kitchen remodel with a farmhouse sink, shaker cabinets, blue cabinets, quartz countertops, white backsplash, porcelain backsplash, white appliances and a peninsula

 Diedre Shaw Interiors
Inspiration for a large transitional master dark wood floor bedroom remodel in San Francisco with brown walls

 June Scott Design
Blending a modern sensibility with traditional architecture, this garden features a front yard meadow with native grasses (Carex praecracilis) and wildflowers. Poured-in-place concrete pavers in a meandering pattern slow the approach from the sidewalk to the entry. The modestly-sized backyard has been maximized for entertaining with outdoor dining and lounging areas and subtle landscape lighting. Native plants, herbs, and edibles share the back garden beds, and a raised pond brings the garden to life.
Photo by Martin Cox Photography.
10