
Search results for "Revision" in Home Design Ideas

 Revision LLC
Eat-in kitchen - large traditional u-shaped dark wood floor and brown floor eat-in kitchen idea in Minneapolis with raised-panel cabinets, gray cabinets, white backsplash, stainless steel appliances, an island, a farmhouse sink, solid surface countertops and glass tile backsplash
 Revision LLC
Example of a large classic u-shaped dark wood floor and brown floor eat-in kitchen design in Minneapolis with raised-panel cabinets, gray cabinets, white backsplash, stainless steel appliances, an island, a farmhouse sink, solid surface countertops and glass tile backsplash
Find the right local pro for your project
 ReVision Design + Build
© Ascendant Imaging
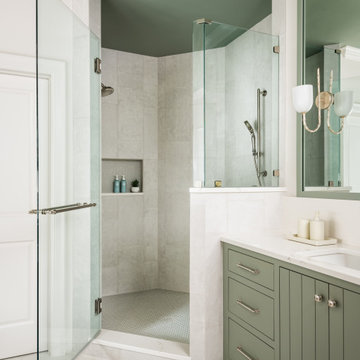
Large transitional master white tile and porcelain tile porcelain tile, beige floor and double-sink bathroom photo in Charlotte with furniture-like cabinets, green cabinets, a two-piece toilet, white walls, an undermount sink, quartz countertops, a hinged shower door, white countertops, a niche and a built-in vanity
Large transitional master white tile and porcelain tile porcelain tile, beige floor and double-sink bathroom photo in Charlotte with furniture-like cabinets, green cabinets, a two-piece toilet, white walls, an undermount sink, quartz countertops, a hinged shower door, white countertops, a niche and a built-in vanity
 ReVision Design + Build
© Ascendant Imaging
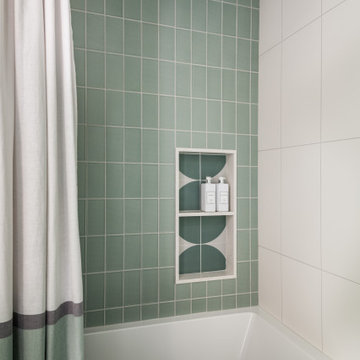
Mid-sized mid-century modern kids' green tile and porcelain tile porcelain tile, multicolored floor and single-sink bathroom photo in Charlotte with flat-panel cabinets, white cabinets, a two-piece toilet, white walls, an undermount sink, quartz countertops, white countertops, a niche and a built-in vanity
Mid-sized mid-century modern kids' green tile and porcelain tile porcelain tile, multicolored floor and single-sink bathroom photo in Charlotte with flat-panel cabinets, white cabinets, a two-piece toilet, white walls, an undermount sink, quartz countertops, white countertops, a niche and a built-in vanity
 ReVision Design + Build
Removing a window seat gives the illusion of more space in this bright master bedroom retreat.
Winner of the 2019 NARI of Greater Charlotte Contractor of the Year Award for Best Interior Under $100k. © Lassiter Photography 2019
 Revision LLC
Spacecrafting
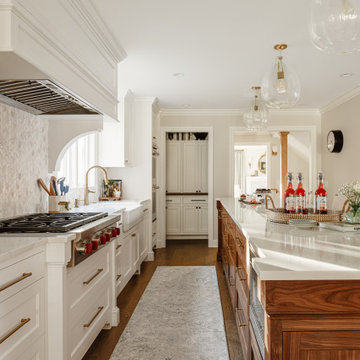
Example of a large country u-shaped brown floor and medium tone wood floor eat-in kitchen design in Minneapolis with a farmhouse sink, recessed-panel cabinets, gray cabinets, multicolored backsplash, paneled appliances, an island, solid surface countertops and porcelain backsplash
Example of a large country u-shaped brown floor and medium tone wood floor eat-in kitchen design in Minneapolis with a farmhouse sink, recessed-panel cabinets, gray cabinets, multicolored backsplash, paneled appliances, an island, solid surface countertops and porcelain backsplash
 Revision LLC

Inspiration for a mid-sized transitional medium tone wood floor and beige floor entryway remodel in Minneapolis with black walls and a white front door
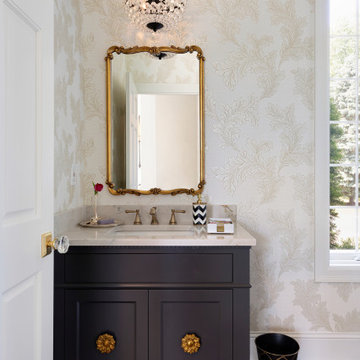
 ReVision Design + Build

A cast stone fireplace surround and mantel add subtle texture to this neutral, traditionally furnished living room. Soft touches of aqua bring the outdoors in. Interior Designer: Catherine Walters Interiors © Deborah Scannell Photography
 ReVision Design + Build
The black and white claw-foot tub creates a focal point beneath the bay window of this master bathroom. Large format subway tile, and black and white patterned tile give this bathroom an eclectic look that's a little farmhouse, a little vintage and a little industrial.
© Lassiter Photography 2018

 ReVision Design + Build
© Ascendant Imaging
ReVisionCharlotte.com

Example of a small danish 3/4 green tile and porcelain tile concrete floor, gray floor and single-sink alcove shower design in Charlotte with shaker cabinets, medium tone wood cabinets, a two-piece toilet, white walls, an undermount sink, quartz countertops, a hinged shower door, white countertops, a niche and a built-in vanity
Example of a small danish 3/4 green tile and porcelain tile concrete floor, gray floor and single-sink alcove shower design in Charlotte with shaker cabinets, medium tone wood cabinets, a two-piece toilet, white walls, an undermount sink, quartz countertops, a hinged shower door, white countertops, a niche and a built-in vanity
 ReVision Design + Build
© Ascendant Imaging
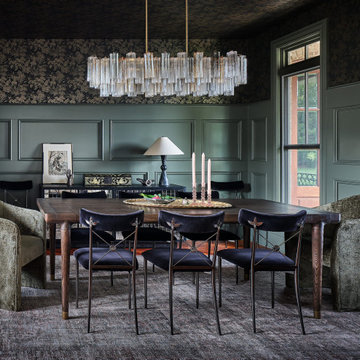
Example of a transitional wallpaper ceiling, wainscoting and wallpaper dining room design in Charlotte with multicolored walls
Example of a transitional wallpaper ceiling, wainscoting and wallpaper dining room design in Charlotte with multicolored walls
 ReVision Design + Build
© Lassiter Photography | ReVisionCharlotte.com

Powder room - mid-sized country porcelain tile, gray floor and wainscoting powder room idea in Charlotte with shaker cabinets, medium tone wood cabinets, multicolored walls, an undermount sink, quartzite countertops, gray countertops and a floating vanity
Powder room - mid-sized country porcelain tile, gray floor and wainscoting powder room idea in Charlotte with shaker cabinets, medium tone wood cabinets, multicolored walls, an undermount sink, quartzite countertops, gray countertops and a floating vanity
 Revision LLC
Spacecrafting
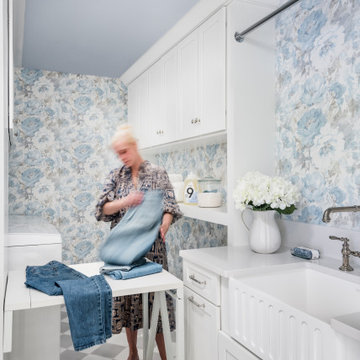

Example of a small trendy l-shaped ceramic tile dedicated laundry room design in Minneapolis with a drop-in sink, flat-panel cabinets, a side-by-side washer/dryer, beige cabinets and multicolored walls
Example of a small trendy l-shaped ceramic tile dedicated laundry room design in Minneapolis with a drop-in sink, flat-panel cabinets, a side-by-side washer/dryer, beige cabinets and multicolored walls
1