
Search results for "Revitalize" in Home Design Ideas
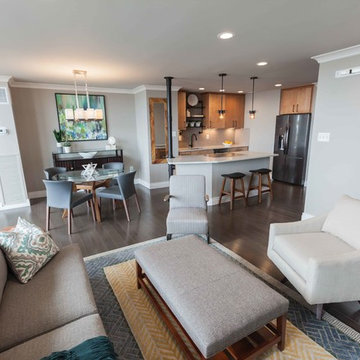
 Revitalize Design by Val Valdez
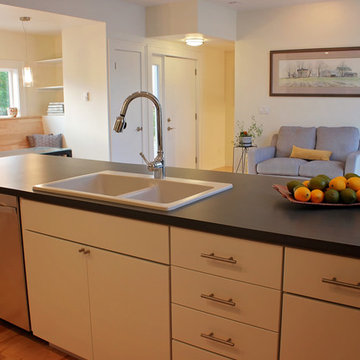
The property is a 700 square foot condo. The homeowner's goal was to have his 40+ year old unit transformed into a brand new space. To accomplish this, we gutted the entire unit; we replaced the popcorn ceiling with new drywall, replaced the old flooring with maple engineered wood flooring, removed the mirrored walls and painted the drywall a soothing neutral gray, and removed the kitchen walls and bulkheads to create an open concept. The bathroom and kitchen were totally renovated as well.
Additions include: Handsome crown moulding and custom baseboards, Sherwin Williams wall, ceiling and trim paint (the ceiling is NOT white), LED recessed light fixtures, custom island pendants, Quartz countertops, custom dining chandelier, custom shelving over the kitchen sink and custom "iron pipe" designed to house the existing telephone wires (the building restricted the removal of existing phone line).
Photography by Michael Anthony Harrison, www.MikeAntPhotography.com
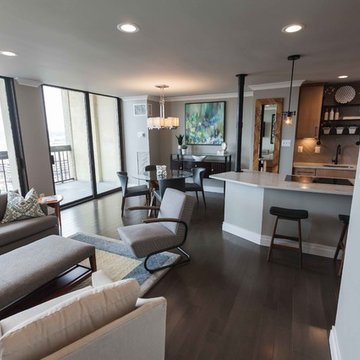 Revitalize Design by Val Valdez
The view from the unit is spectacular, therefore, the furniture selected for this space was appropriately scaled to fit in the confined space and maintain the awesome view with low back seating. A mid-century modern swivel chair is positioned strategically near the TV and rotates towards the kitchen for easy conversation. The handsome gray arm chair has black metal arms and legs to tie in with the industrial accents in the kitchen. Finally, the French gray TV console adds a touch of elegance and balances the far end of the living space.
The condo is 700 sf and the homeowner wanted a completely new space. Everything was either removed or replaced with new. The popcorn ceiling was replaced with new drywall, the old flooring was replaced with new Maple engineered wood flooring, mirrored walls were removed and drywall was painted a soothing neutral gray, the bathroom and kitchen were totally renovated as well.
Additions include: Handsome crown moulding and custom baseboards, Sherwin Williams wall, ceiling and trim paint (the ceiling is NOT white), LED recessed light fixtures, custom island pendants, Quartz countertops, custom dining chandelier, custom shelving over the kitchen sink and custom "iron" pipe design to house existing telephone wires (building restricted the removal of existing phone line).
Photography by Michael Anthony Harrison, www.MikeAntPhotography.com
Find the right local pro for your project
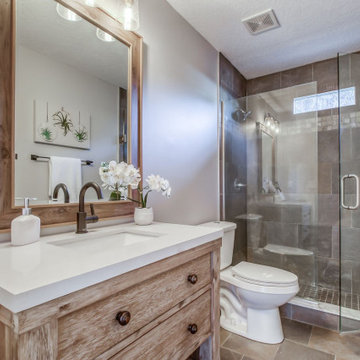
 Interiors Revitalized
Tommy Hurt
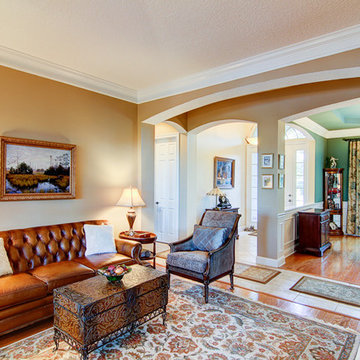
Elegant enclosed medium tone wood floor and brown floor living room photo in Jacksonville with beige walls
Elegant enclosed medium tone wood floor and brown floor living room photo in Jacksonville with beige walls
 Revitalize Home Repair & Renovations
Ryan McNeely
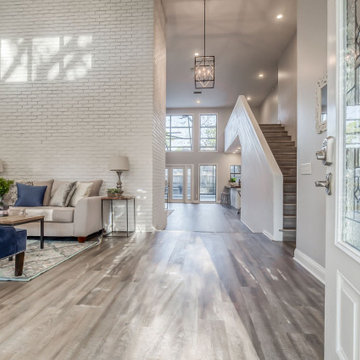
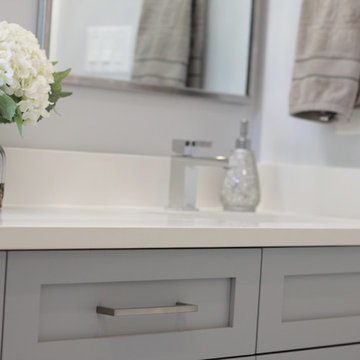
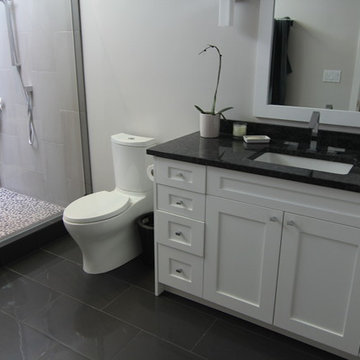
Inspiration for a mid-sized craftsman master white tile and porcelain tile porcelain tile and white floor bathroom remodel in Vancouver with shaker cabinets, gray cabinets, a one-piece toilet, gray walls, an undermount sink and quartz countertops
Inspiration for a mid-sized craftsman master white tile and porcelain tile porcelain tile and white floor bathroom remodel in Vancouver with shaker cabinets, gray cabinets, a one-piece toilet, gray walls, an undermount sink and quartz countertops
 Interiors Revitalized
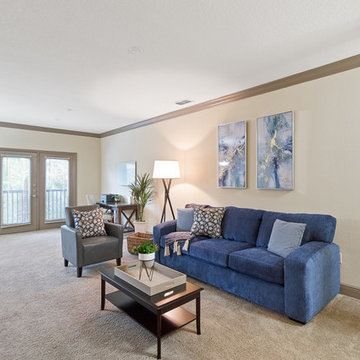
Living room - traditional open concept carpeted and beige floor living room idea in Jacksonville with beige walls, a wall-mounted tv and no fireplace
 Chase Building Group
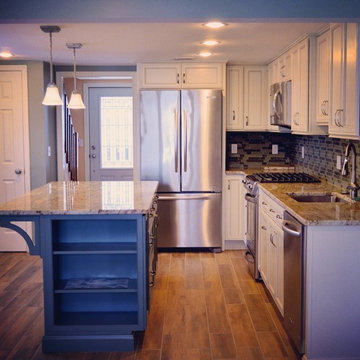
This exquisite kitchen was renovated in the aftermath of Hurricane Sandy. This newly revitalized space features semi-custom cabinetry, granite countertops, tile backsplash and a picturesque island.
 Michael Nash Design, Build & Homes
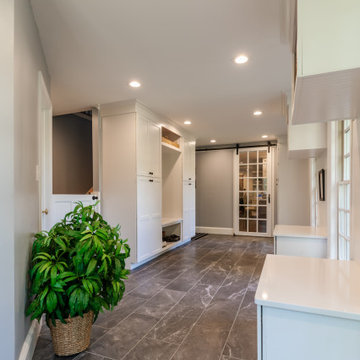
Entire kitchen revitalized using a classic package complete with new enlarged island and new lighting and white cabinetry.
The new island provides ample space for sitting and dining, along with providing new space for storage in its cabinets. New dishwasher and microwave sit on one side opposite of seating area to allow for ease of access. Prior pantry area was removed to create more open space for the kitchen. Laundry room relocated to upper level to provide further space for new pantry and mudroom. The kitchen is complete with new white wood cabinetry with dovetail, full extension, self-close drawers, and doors. White color backsplash along with new LED under cabinet and pendants lights further create a brighter feel throughout the kitchen area.

 Revitalized Furnishings
European Royal Look beveled mirror
Bedroom - small traditional master bedroom idea in Portland
Bedroom - small traditional master bedroom idea in Portland


 Slocum Hall Design Group, LLC
Revitalizing a 1950’s Ranch
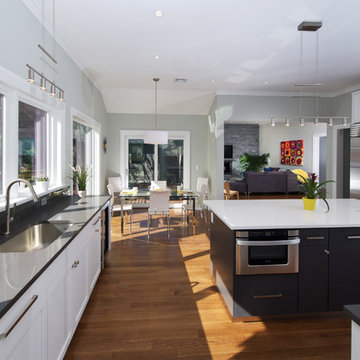
The owners of this property purchased the dilapidated 1950’s ranch with the intention of demolishing it and building a modern residence in its place. A yearlong demolition delay caused the owners to rethink their plan, and instead, looked to Slocum Hall to design an addition and reconfigure the existing home to meet their programmatic needs. The prominent two-car front-facing garage was converted into Living Space with 12’ ceilings. An addition towards the rear of the property housed a new Garage, Mudroom and expanded Kitchen spaces. All the living spaces were reconfigured to function more efficiently, creating four bedroom suites and an expansive basement for recreation and informal entertaining.
 Care Free Homes, Inc.
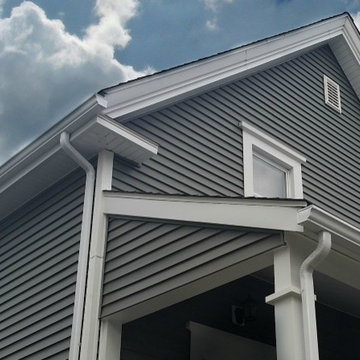
New vinyl siding revitalized this New Bedford, MA home!
Rather than spend thousands of dollars hiring a painter, our customer saw the value of installing vinyl siding. Because this siding is a maintenance free product, it typically pays for itself in two and half paint jobs This home features Mastic Carvedwood 44 vinyl siding in the color Quiet Willow.
Vinyl Siding New Bedford, MAMastic siding products provide our customers with beauty and durability at an affordable price. With an extensive collection of fade resistant colors, textures, and shapes – you are sure to find the perfect siding that will fit your style and your budget.
11