
Search results for "Revitalize" in Home Design Ideas
 Renovisions
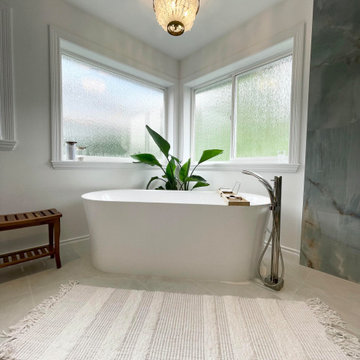
When these Canton, MA homeowners desired to upgrade their childrens’ bathroom, they were referred to Renovisions who were grateful to accept the task. The clients were unhappy with the existing cramped floor plan, lack of storage, old and drafty windows, outdated fixtures and overall lackluster aesthetic.
Renovisions designed the new room to not only meet the client’s goals, but exceeded them abundantly. Mobility in the space was limited due to the door swing into the room. Renovisions recommended replacing the currenmt door with a pocket door in an arch-top beaded design to match the nearby bedroom doors, while also upgrading the hallway linen closet with new shelving and same styled door.
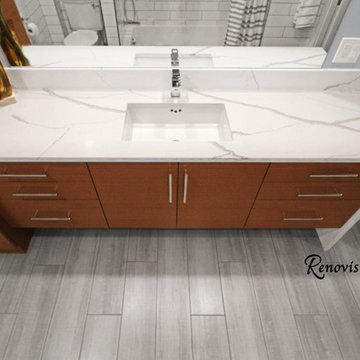
Renovisions also increased the layout by borrowing space from the adjacent dining room. There is now more room for the handsome, quartered-mahogany wall-hung vanity with linen tower.
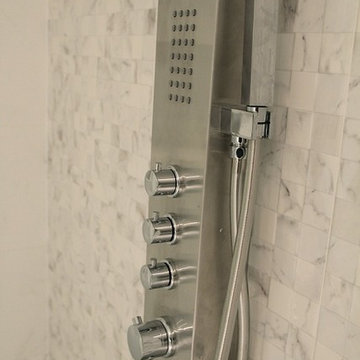
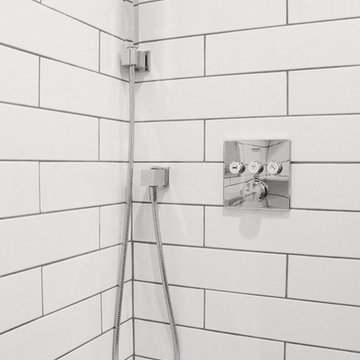
Since the homeowners requested a contemporary look, the design team focused on choosing more modern products including a soaking tub, minimalistic square designed shower heads, tub filler, single lever faucet and a large rectangular sink. The white quartz countertop with wide veining and waterfall edge, along with the striking larger format subway tile finished with square edge chrome profiles contribute to the clean aethetic and modern appeal.
From the sleek porcelain plank floor tile, new double-mulled Marvin casement windows and recessed lighting that provides just the right amount of light, the end result: a one-of-a-kind bathroom, a unique and modern ‘Revitalized Room’.
 Revitalize Design by Val Valdez
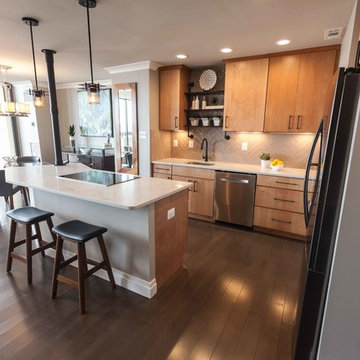
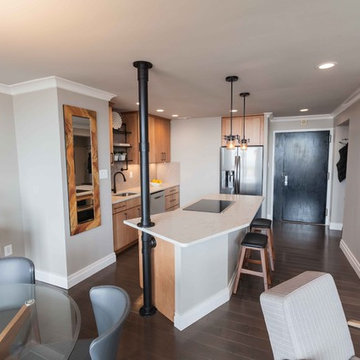
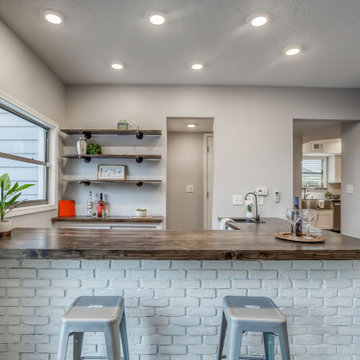
This is the view upon entering the unit. The kitchen was encapsulated by bulkheads that hung down from the popcorn ceiling. Although there was a countertop with a window cut-out for seating, it felt claustrophobic with the full-height walls.
We removed all the walls and bulkheads, and eliminated the popcorn ceiling. The addition of LED recessed light fixtures brigthens the spaces and enhances the overall spatial effect. The refrigerator was relocated from the center of the kitchen to a nook, which previously housed a stackable washer/dryer unit.
Photography by Michael Anthony Harrison, www.MikeAntPhotography.com
Find the right local pro for your project
 Revitalize Design by Val Valdez
The outer kitchen walls and bulkheads were removed to create an open feel. The main challenge in opening up the space was the building restricting the removal of the existing telephone wires that were located in one of the walls. To maintain compliance with the building rules, I designed an "iron pipe" to house the phone wires which also serves as a conduit for the required wiring to the island. This pipe has an industrial influence which ties in perfectly with the custom-made shelving over the kitchen sink.
The property is a 700 square foot condo. The homeowner's goal was to have his 40+ year old unit transformed into a brand new space. To accomplish this, we gutted the entire unit; we replaced the popcorn ceiling with new drywall, replaced the old flooring with maple engineered wood flooring, removed the mirrored walls and painted the drywall a soothing neutral gray, and removed the kitchen walls and bulkheads to create an open concept.
Additions include: Handsome crown moulding and custom baseboards, Sherwin Williams wall, ceiling and trim paint (the ceiling is NOT white), LED recessed light fixtures, custom island pendants, Quartz countertops, custom dining chandelier, custom shelving over the kitchen sink and custom "iron pipe" designed to house existing telephone wires (building restricted the removal of existing phone line).
Photography by Michael Anthony Harrison, www.MikeAntPhotography.com
 Revitalize Design by Val Valdez
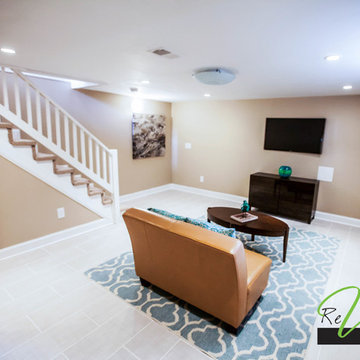
DC townhome basement staged for quick sale.
Photo by Michael Anthony Harrison
MikeAntPhotography.com
Inspiration for a basement remodel in DC Metro
Inspiration for a basement remodel in DC Metro

 Interiors Revitalized
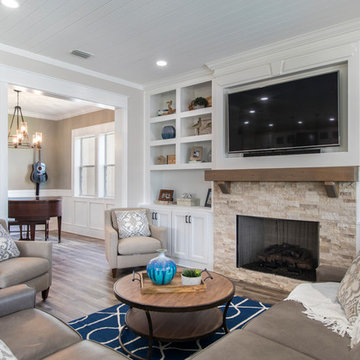
Example of a transitional open concept brown floor living room design in Jacksonville with white walls, a standard fireplace, a stone fireplace and a wall-mounted tv
 Renovisions
When these Canton, MA homeowners desired to upgrade their childrens’ bathroom, they were referred to Renovisions who were grateful to accept the task. The clients were unhappy with the existing cramped floor plan, lack of storage, old and drafty windows, outdated fixtures and overall lackluster aesthetic.
Renovisions designed the new room to not only meet the client’s goals, but exceeded them abundantly. Mobility in the space was limited due to the door swing into the room. Renovisions recommended replacing the currenmt door with a pocket door in an arch-top beaded design to match the nearby bedroom doors, while also upgrading the hallway linen closet with new shelving and same styled door.
Renovisions also increased the layout by borrowing space from the adjacent dining room. There is now more room for the handsome, quartered-mahogany wall-hung vanity with linen tower.
Since the homeowners requested a contemporary look, the design team focused on choosing more modern products including a soaking tub, minimalistic square designed shower heads, tub filler, single lever faucet and a large rectangular sink. The white quartz countertop with wide veining and waterfall edge, along with the striking larger format subway tile finished with square edge chrome profiles contribute to the clean aethetic and modern appeal.
From the sleek porcelain plank floor tile, new double-mulled Marvin casement windows and recessed lighting that provides just the right amount of light, the end result: a one-of-a-kind bathroom, a unique and modern ‘Revitalized Room’.
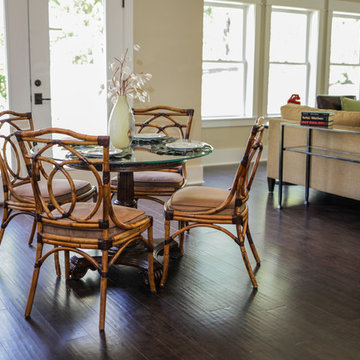 Interiors Revitalized
Great room - craftsman dark wood floor and brown floor great room idea in Jacksonville with beige walls and no fireplace
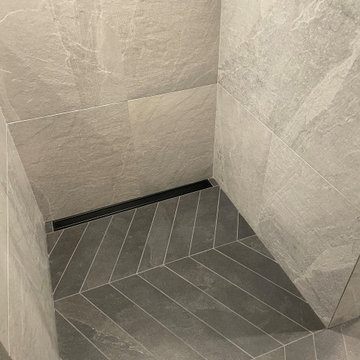
 Revitalize Home Repair & Renovations
Ryan McNeely

Example of a mid-sized arts and crafts master white tile and porcelain tile porcelain tile and white floor bathroom design in Vancouver with shaker cabinets, gray cabinets, a one-piece toilet, gray walls, an undermount sink and quartz countertops
Example of a mid-sized arts and crafts master white tile and porcelain tile porcelain tile and white floor bathroom design in Vancouver with shaker cabinets, gray cabinets, a one-piece toilet, gray walls, an undermount sink and quartz countertops
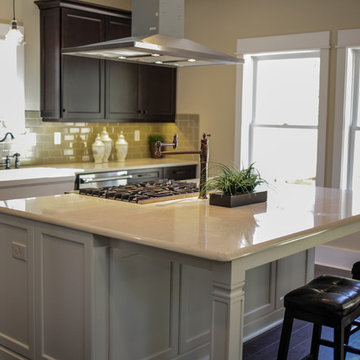 Interiors Revitalized
Example of an arts and crafts l-shaped dark wood floor and brown floor open concept kitchen design in Jacksonville with a farmhouse sink, shaker cabinets, dark wood cabinets, green backsplash, subway tile backsplash, stainless steel appliances and an island
17