
Search results for "Revitalize" in Home Design Ideas
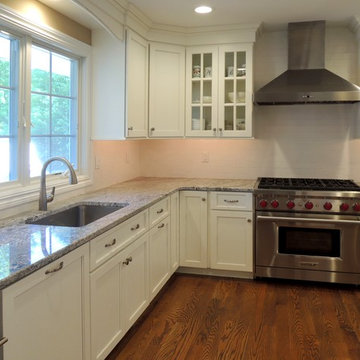

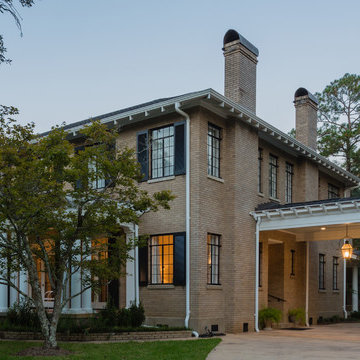
 Walcott Adams Verneuille Architects
Ted Miles Photography
Example of a classic two-story brick house exterior design in Other with a shingle roof
Example of a classic two-story brick house exterior design in Other with a shingle roof
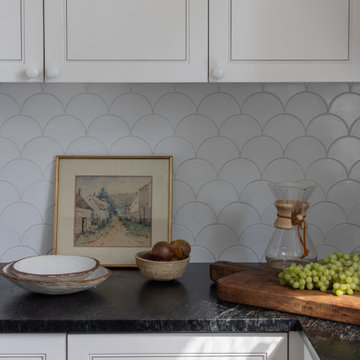
 Seldin Design Studios
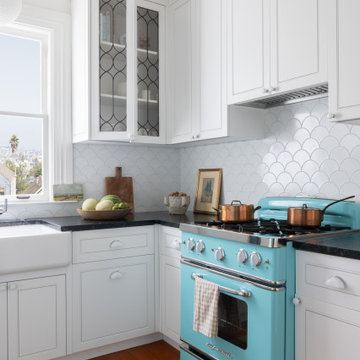
White kitchen with soapstone countertops. Custom leaded glass cabinets and fish scale fireclay tile backsplash. Retro turquoise refrigerator
Mid-sized transitional kitchen photo in San Francisco
Mid-sized transitional kitchen photo in San Francisco
Find the right local pro for your project
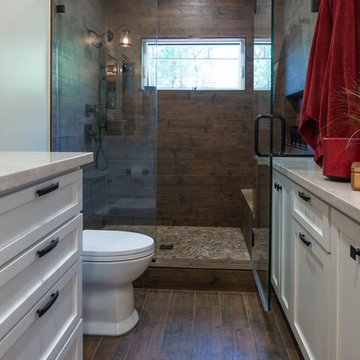

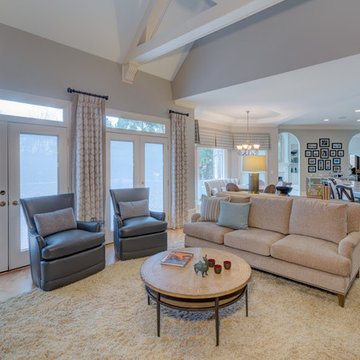
 Home Expressions Interiors by Laura Bloom Inc.
Photograph by Fotografik Arts
Inspiration for a large transitional open concept light wood floor family room remodel in Atlanta with gray walls, a standard fireplace, a stone fireplace and a tv stand
Inspiration for a large transitional open concept light wood floor family room remodel in Atlanta with gray walls, a standard fireplace, a stone fireplace and a tv stand

 Cabinets & Such
Cabinets by Urban Effects – Yorkshire Shaker door Rustic Alder wood species stained Natural
Countertops are IceStone Recycled Glass in Sage Pearl finish – fabricated and installed by Corner Stone Coverings ( https://www.instagram.com/cornerstonecoverings/)
Mosaic backsplash tile is by Glazzio “Aviation Mint”
Decorative cabinet hardware “Athens” in light green by Cal Crystal
Blanco silgranit undermount sink in “Biscuit”
Essa pull-down faucet by Delta
Mountain Plumbing water filtration system and point of use faucet
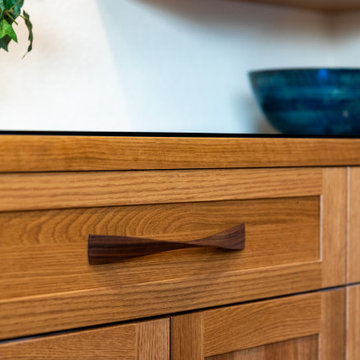 Cabinets & Such
Cabinetry by WW Wood Eclipse Rift Cut Oak wood species in Medium stain on Newhaven shaker door
Ashley Norton Walnut “Arc” pulls
Example of a home bar design in Other with shaker cabinets and medium tone wood cabinets
Example of a home bar design in Other with shaker cabinets and medium tone wood cabinets
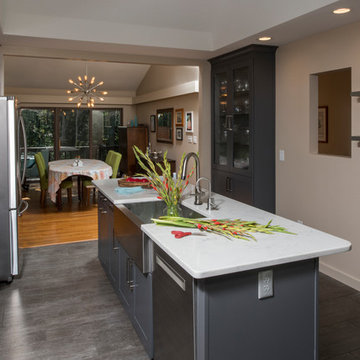
 Cederberg Kitchens & Renovations
Eat-in kitchen - transitional vinyl floor eat-in kitchen idea in Raleigh with a farmhouse sink, shaker cabinets, gray cabinets, quartzite countertops, stainless steel appliances and an island

 Rhoads Design & Construction
Photography by Starboard & Port of Springfield, Missouri.
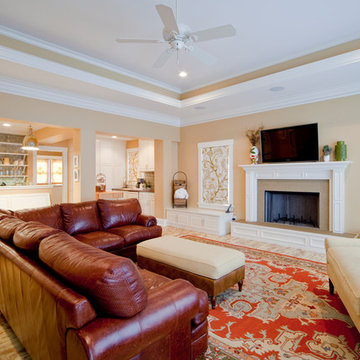
Example of a large classic open concept light wood floor family room design in Other with a standard fireplace, a tile fireplace and a tv stand
Example of a large classic open concept light wood floor family room design in Other with a standard fireplace, a tile fireplace and a tv stand
 Byggmeister Inc
Photo by Mike Casey
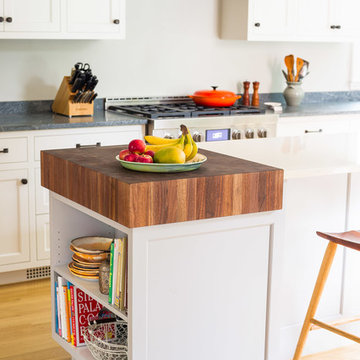
While boasting abundant square footage, Victorian houses often "live small" because of their outdated space configuration. With its undersized kitchen, minimal storage and awkward floor plan, this house was no exception.
RECONFIGURING ROOMS
The first and most pivotal design decision the architect (Anita Rogers) made was to move the basement stair. The stair ran between the kitchen and adjacent breakfast room, obstructing traffic flow and isolating the breakfast room from the rest of the living space. Moving the stair allowed us to integrate these two rooms into a generous eat-in kitchen with views to the backyard. It also allowed us to carve out a mud-room space with a bench and storage for shoes, coats and bags.
Thoughtfully detailed cabinetry fulfilled the clients' storage needs, rendering an existing dining room pantry obsolete. Removing the pantry created space to relocate the basement stair without sacrificing dining room floor area: we grew the dining area into the space vacated by the pantry and widened the doorway between the dining room and kitchen, facilitating traffic flow and creating a feeling of spaciousness.
ACCESSING THE OUTDOORS
The finishing touch is a new back deck with access from both the kitchen and the dining room. Glass doors to the deck admit plenty of natural light while also inviting the family outdoors to their backyard living space. The result is a lovely, vintage home whose space plan gracefully accommodates twenty-first century living.

 Seldin Design Studios
White kitchen with soapstone countertops. Custom leaded glass cabinets and fish scale fireclay tile backsplash. Retro turquoise refrigerator
Kitchen - mid-sized transitional kitchen idea in San Francisco
Kitchen - mid-sized transitional kitchen idea in San Francisco
 Shir Goshen
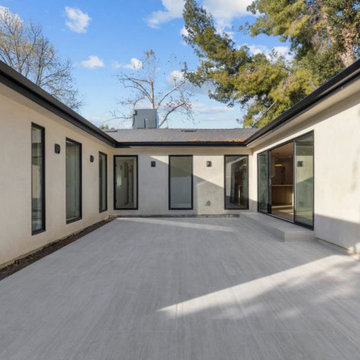
Full Home Remodel
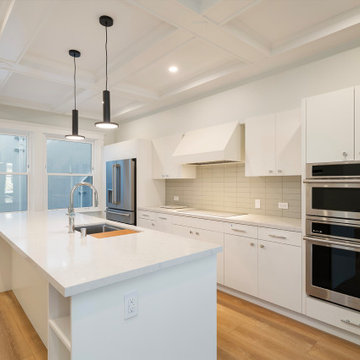
This project transformed every room with modern finishes, open layouts, and brighter spaces. From kitchen and baths to living areas, the home now blends style and functionality for everyday comfort and entertaining.

 Amazing Cabinetry & Bath
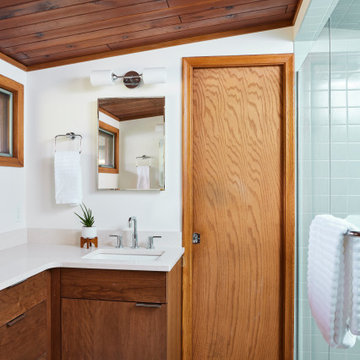
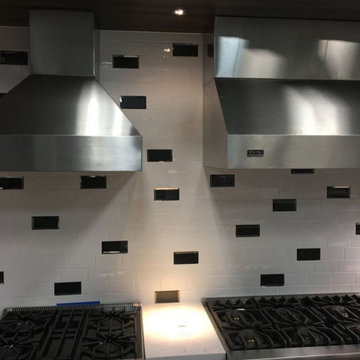
Whether you wish for a cutting-edge changeover, a touch of ritual, or a contemporary kitchen remodeling, we've got the proficiency to meet your vision. Our decades as a general expert and knowledge of the local market can assist you in making clever conclusions.
#kitchen_design
#kitchen
#interior_design
#kitchen_remodel
#kitchen_cabinets
#Laguna_Beach

 Walcott Adams Verneuille Architects
Ted Miles Photography
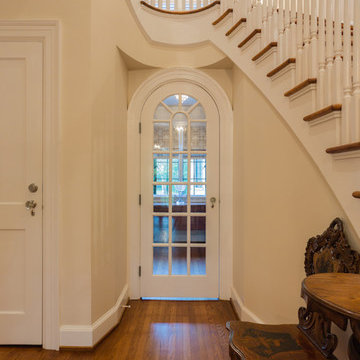
Example of a classic medium tone wood floor and brown floor foyer design in Other with beige walls
Example of a classic medium tone wood floor and brown floor foyer design in Other with beige walls
 David K Warfel at LightCanHelpYou.com
Visit LightCanHelpYou.com for more of my stories, articles, blog posts, and services.
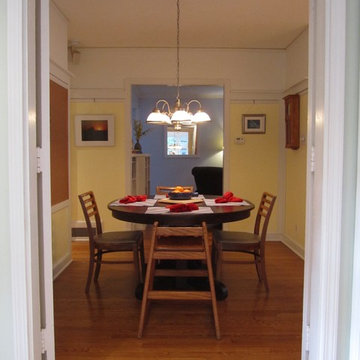
Elegant dining room photo in Chicago
Elegant dining room photo in Chicago
26