
Search results for "Revitalized" in Home Design Ideas
 Revitalize Home Repair & Renovations
Ryan McNeely
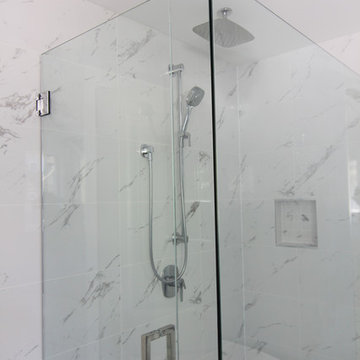
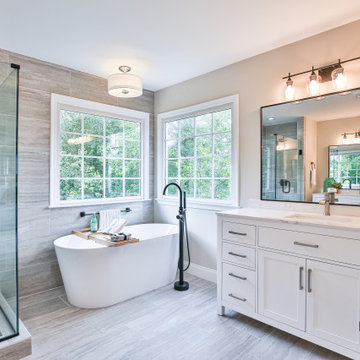
Inspiration for a mid-sized craftsman master white tile and porcelain tile porcelain tile and white floor bathroom remodel in Vancouver with shaker cabinets, gray cabinets, a one-piece toilet, gray walls, an undermount sink and quartz countertops
Inspiration for a mid-sized craftsman master white tile and porcelain tile porcelain tile and white floor bathroom remodel in Vancouver with shaker cabinets, gray cabinets, a one-piece toilet, gray walls, an undermount sink and quartz countertops
Find the right local pro for your project
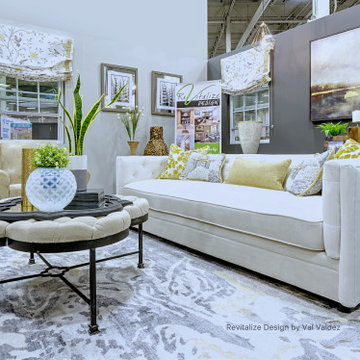
 Revitalize Design by Val Valdez
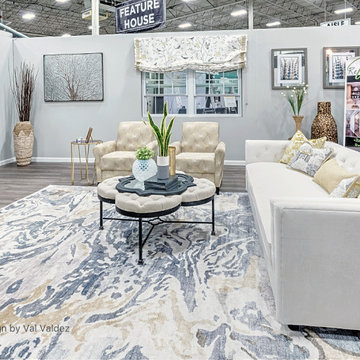
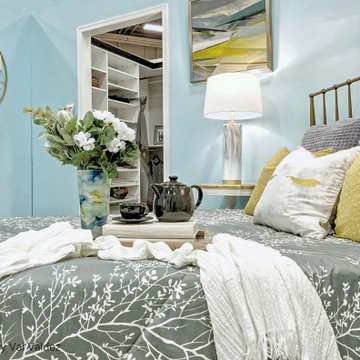
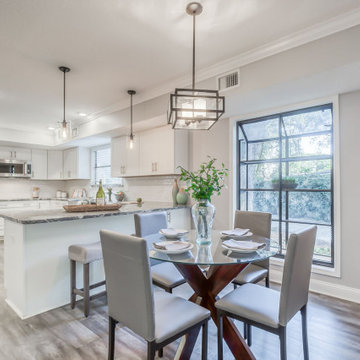
Revitalize Design once again sponsored the Featured house inside the Dulles Expo Center, at the Capital Home Show on September 21-23. The 1,400 square foot house was erected in one day with the help of wonderful sponsors, this roofless house was brought to life with flooring, wall paint, lighting, kitchen, bathroom, landscaping, furniture and accessories.
The challenge when staging a space like this is balancing the harsh warehouse lighting to create a warm and inviting homey space that is stylish and bold.
 Michael Nash Design, Build & Homes
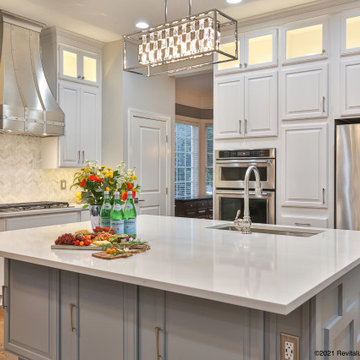
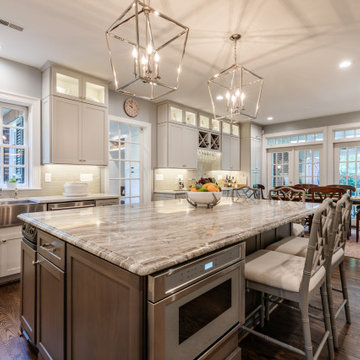
Entire kitchen revitalized using a classic package complete with new enlarged island and new lighting and white cabinetry.
The new island provides ample space for sitting and dining, along with providing new space for storage in its cabinets. New dishwasher and microwave sit on one side opposite of seating area to allow for ease of access. Prior pantry area was removed to create more open space for the kitchen. Laundry room relocated to upper level to provide further space for new pantry and mudroom. The kitchen is complete with new white wood cabinetry with dovetail, full extension, self-close drawers, and doors. White color backsplash along with new LED under cabinet and pendants lights further create a brighter feel throughout the kitchen area.
 Michael Nash Design, Build & Homes
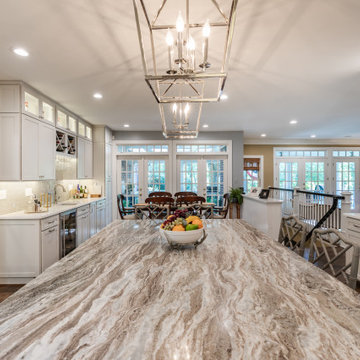
Entire kitchen revitalized using a classic package complete with new enlarged island and new lighting and white cabinetry.
The new island provides ample space for sitting and dining, along with providing new space for storage in its cabinets. New dishwasher and microwave sit on one side opposite of seating area to allow for ease of access. Prior pantry area was removed to create more open space for the kitchen. Laundry room relocated to upper level to provide further space for new pantry and mudroom. The kitchen is complete with new white wood cabinetry with dovetail, full extension, self-close drawers, and doors. White color backsplash along with new LED under cabinet and pendants lights further create a brighter feel throughout the kitchen area.
 Revitalize Design by Val Valdez
Revitalize Design once again sponsored the Featured house inside the Dulles Expo Center, at the Capital Home Show on September 21-23. The 1,400 square foot house was erected in one day with the help of wonderful sponsors, this roofless house was brought to life with flooring, wall paint, lighting, kitchen, bathroom, landscaping, furniture and accessories.
The challenge when staging a space like this is balancing the harsh warehouse lighting to create a warm and inviting homey space that is stylish and bold.
 Revitalize Design by Val Valdez
Revitalize Design once again sponsored the Featured house inside the Dulles Expo Center, at the Capital Home Show on September 21-23. The 1,400 square foot house was erected in one day with the help of wonderful sponsors, this roofless house was brought to life with flooring, wall paint, lighting, kitchen, bathroom, landscaping, furniture and accessories.
The challenge when staging a space like this is balancing the harsh warehouse lighting to create a warm and inviting homey space that is stylish and bold.
 Interiors Revitalized
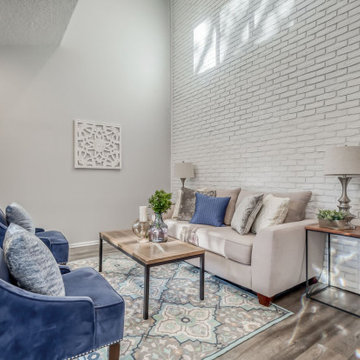
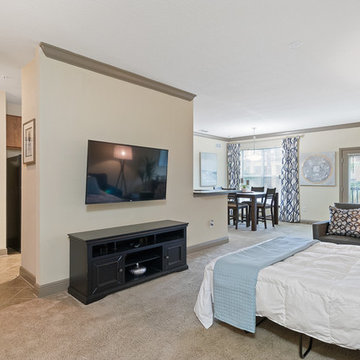
Elegant open concept carpeted and beige floor living room photo in Jacksonville with beige walls, no fireplace and a wall-mounted tv
 Michael Nash Design, Build & Homes
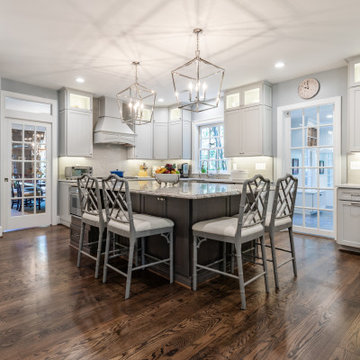
Entire kitchen revitalized using a classic package complete with new enlarged island and new lighting and white cabinetry.
The new island provides ample space for sitting and dining, along with providing new space for storage in its cabinets. New dishwasher and microwave sit on one side opposite of seating area to allow for ease of access. Prior pantry area was removed to create more open space for the kitchen. Laundry room relocated to upper level to provide further space for new pantry and mudroom. The kitchen is complete with new white wood cabinetry with dovetail, full extension, self-close drawers, and doors. White color backsplash along with new LED under cabinet and pendants lights further create a brighter feel throughout the kitchen area.
 Revitalize Design by Val Valdez
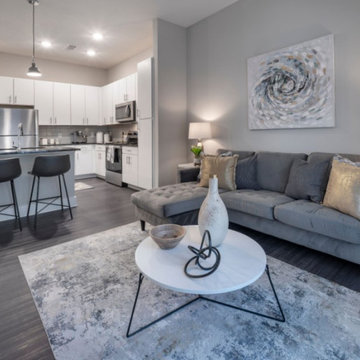
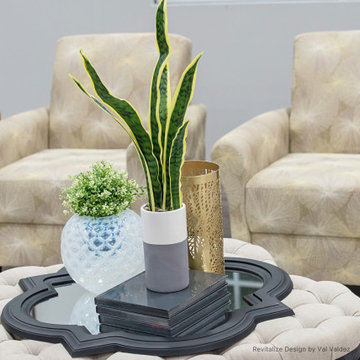
Revitalize Design once again sponsored the Featured house inside the Dulles Expo Center, at the Capital Home Show on September 21-23. The 1,400 square foot house was erected in one day with the help of wonderful sponsors, this roofless house was brought to life with flooring, wall paint, lighting, kitchen, bathroom, landscaping, furniture and accessories.
The challenge when staging a space like this is balancing the harsh warehouse lighting to create a warm and inviting homey space that is stylish and bold.
 Revitalize Design by Val Valdez
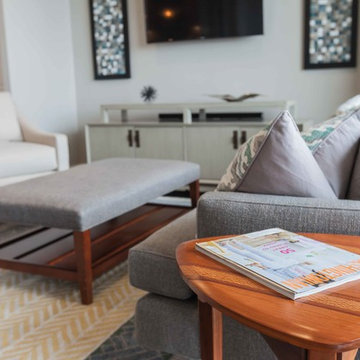
The view from the unit is spectacular, therefore, the furniture selected for this space was appropriately scaled to fit in the confined space and maintain the awesome view with low back seating. A mid-century modern swivel chair is positioned strategically near the TV and rotates towards the kitchen for easy conversation. The handsome gray arm chair has black metal arms and legs to tie in with the industrial accents in the kitchen. Finally, the French gray TV console adds a touch of elegance and balances the far end of the living space.
Additions include: Handsome crown moulding and custom baseboards, Sherwin Williams wall, ceiling and trim paint (the ceiling is NOT white), LED recessed light fixtures, custom island pendants, Quartz countertops, custom dining chandelier, custom shelving over the kitchen sink and custom "iron pipe" designed to house existing telephone wires (building restricted the removal of existing phone line).
Photography by Michael Anthony Harrison, www.MikeAntPhotography.com
9