
Search results for "Revival interaction" in Home Design Ideas

 Sonoma Building Company
Photography by Frogman Interactive, White Farmhouse, Southern Living Plan, Farmhouse Revival, Brookberry Farm, The Village
Inspiration for a large cottage white two-story concrete fiberboard house exterior remodel with a shingle roof
Inspiration for a large cottage white two-story concrete fiberboard house exterior remodel with a shingle roof
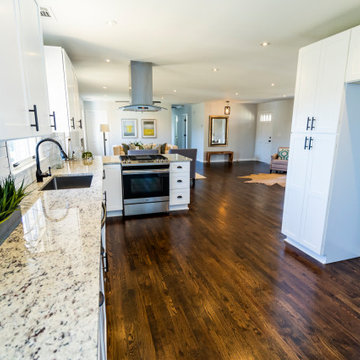
 Revive Home Designs
This view showcases the synergy between the cooking area and the living space, promoting an interactive and open culinary experience.
Example of an arts and crafts kitchen design in Atlanta
Example of an arts and crafts kitchen design in Atlanta

 Allen Construction
New construction casita with heavy timbered ceiling, fireplace, wrought iron fixtures, and polished concrete floors
Photo by: Jim Bartsch
Living room - small mediterranean open concept concrete floor living room idea in Los Angeles with white walls, a standard fireplace and a plaster fireplace
Living room - small mediterranean open concept concrete floor living room idea in Los Angeles with white walls, a standard fireplace and a plaster fireplace
Find the right local pro for your project

 Parkwood Homes
The Cape May III - Southern Vernacular
The classic American porch, often referred to as a veranda prior to World War II, was the center of social interaction. The Cape May III is graced by a traditional double-height porch, a staple of Southern small towns. The Greek Revival detailing, with corner pilasters supporting a pedimented gable, was also ubiquitous in the South. The french doors opening onto the veranda were favored in the pre-air-conditioner era for the refreshing whole house breezes and ample light they offered.

 FineLine Kitchens, Inc.
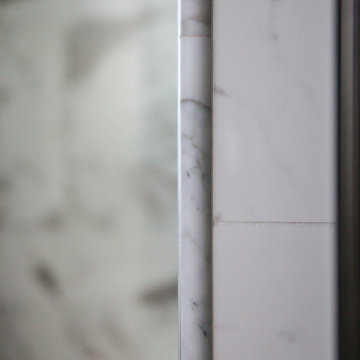
Our designer has achieved a stylish look by combining dark cabinets and light-colored marbles.

 Diana Clary-Keller Williams Boerne
Inspiration for a timeless medium tone wood floor hallway remodel in Dallas with white walls
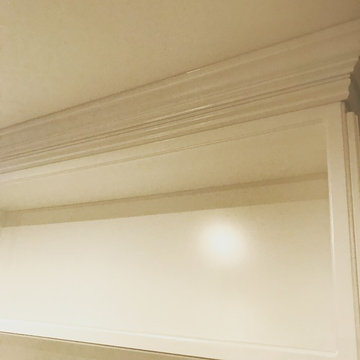

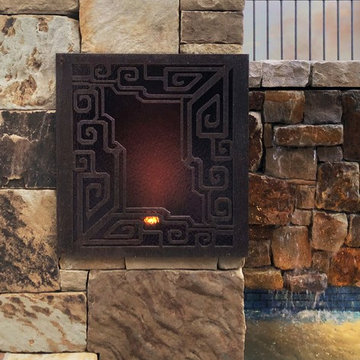



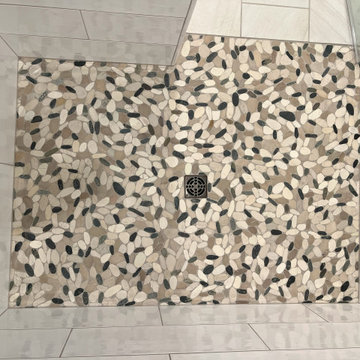


 Earth Sky Builders
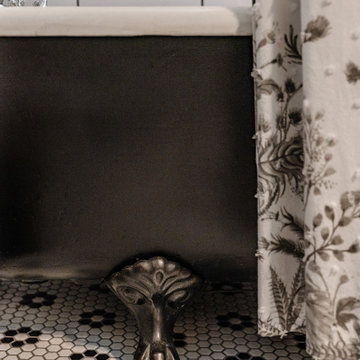
Example of a mid-sized classic white tile and ceramic tile white floor and single-sink claw-foot bathtub design in Atlanta with a one-piece toilet, white walls and a drop-in sink




 Martin Grace Interiors
Shower in the Garden
in collaboration with Gryphon Construction
and Landscaping by Andre
Thank you Blue Stitch Photography
Example of a mid-sized tuscan master beige tile and travertine tile porcelain tile and beige floor home design design in Phoenix with shaker cabinets, medium tone wood cabinets, a one-piece toilet, beige walls, an undermount sink, marble countertops and a hinged shower door
Example of a mid-sized tuscan master beige tile and travertine tile porcelain tile and beige floor home design design in Phoenix with shaker cabinets, medium tone wood cabinets, a one-piece toilet, beige walls, an undermount sink, marble countertops and a hinged shower door
 JM Kitchen & Bath Design
This gorgeous Main Bathroom starts with a sensational entryway a chandelier and black & white statement-making flooring. The soaking tub is on a raised platform below shuttered windows allowing a ton of natural light as well as privacy. The giant shower is a show stopper with a seat and walk-in entry.






1