
Search results for "Revolved three dimensionally" in Home Design Ideas
 Payte Miller Interiors
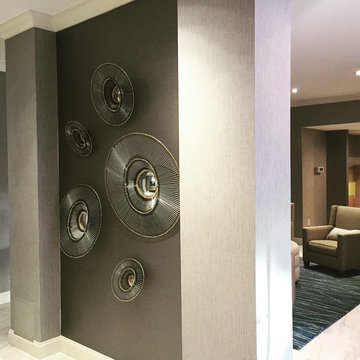
This was previously a mirror, so passer-byers would run right into it thinking it was the hallyway continuing. So, I accented the niche with a darker wallcovering then added these cool concave mirrors for a three dimensional affect.
 Cameron's Design
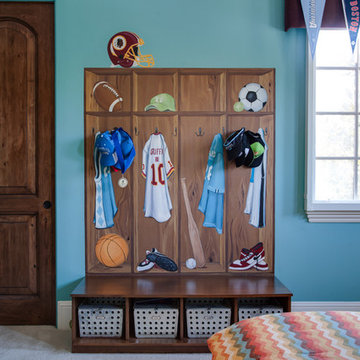
This sports themed boy's bedroom is sure to strike a home run (or a field goal) with your junior athlete.
Example of a mid-sized carpeted bedroom design in Orlando with blue walls and no fireplace
Example of a mid-sized carpeted bedroom design in Orlando with blue walls and no fireplace
 Chimera Interior Design

A dramatic powder bath featuring a rectangular sink integrated into the granite counter top, three dimensional wall tile and a jewelry like pendant light.
Find the right local pro for your project
 Brooks + Scarpa Architects
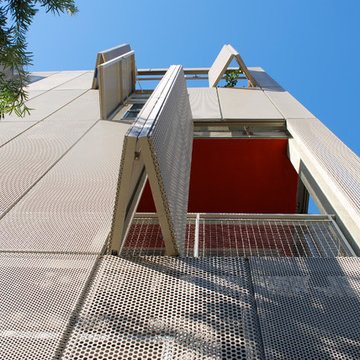
Located in a neighborhood characterized by traditional bungalow style single-family residences, Orange Grove is a new landmark for the City of West Hollywood. The building is sensitively designed and compatible with the neighborhood, but differs in material palette and scale from its neighbors. Referencing architectural conventions of modernism rather than the pitched roof forms of traditional domesticity, the project presents a characteristic that is consistent with the eclectic and often unconventional demographic of West Hollywood. Distinct from neighboring structures, the building creates a strong relationship to the street by virtue of its large amount of highly usable balcony area in the front façade.
While there are dramatic and larger scale elements that define the building, it is also broken down into comprehensible human scale parts, and is itself broken down into two different buildings. Orange Grove displays a similar kind of iconoclasm as the Schindler House, an icon of California modernism, located a short distance away. Like the Schindler House, the conventional architectural elements of windows and porches become part of an abstract sculptural ensemble. At the Schindler House, windows are found in the gaps between structural concrete wall panels. At Orange Grove, windows are inserted in gaps between different sections of the building.
The design of Orange Grove is generated by a subtle balance of tensions. Building volumes and the placement of windows, doors and balconies are not static but rather constitute an active three-dimensional composition in motion. Each piece of the building is a strong and clearly defined shape, such as the corrugated metal surround that encloses the second story balcony in the east and north facades. Another example of this clear delineation is the use of two square profile balcony surrounds in the front façade that set up a dialogue between them—one is small, the other large, one is open at the front, the other is veiled with stainless steel slats. At the same time each balcony is balanced and related to other elements in the building, the smaller one to the driveway gate below and the other to the roll-up door and first floor balcony. Each building element is intended to read as an abstract form in itself—such as a window becoming a slit or windows becoming a framed box, while also becoming part of a larger whole. Although this building may not mirror the status quo it answers to the desires of consumers in a burgeoning niche market who want large, simple interior volumes of space, and a paradigm based on space, light and industrial materials of the loft rather than the bungalow.
 Sheila Rich Interiors, LLC

This entry hall introduces the visitor to the sophisticated ambiance of the home. The area is enriched with millwork and the custom wool runner adds warmth. Three dimensional contemporary art adds wow and an eclectic contrast.
 Irene Designs
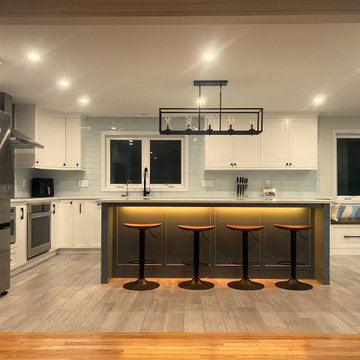
Embark on a transformative journey with our open floor remodeling project, where the confines of separate spaces give way to a harmonious, spacious haven. Two walls vanish, merging a cramped kitchen, dining room, living room, and breakfast nook into a unified expanse. Revel in the brilliance of natural light streaming through new windows, dancing upon fresh flooring. Illuminate your culinary adventures with modern lighting, complementing sleek cabinets, countertops, and glass subway tiles.
Functionality takes the spotlight – bid farewell to inaccessible doors, welcoming a wealth of drawers and pullouts. The living room undergoes a metamorphosis; witness the rebirth of the fireplace. The dated brick facade yields to textured three-dimensional tiles, evoking contemporary elegance. The mantel vanishes, leaving a canvas of modern design. This remodel crafts a haven where openness meets functionality, and each detail weaves a narrative of sophistication and comfort.
 Irene Designs
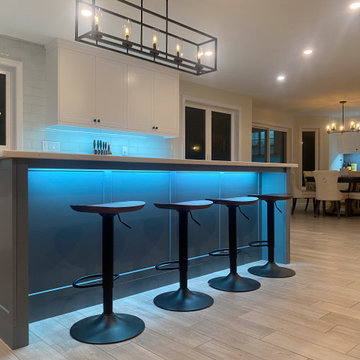
Embark on a transformative journey with our open floor remodeling project, where the confines of separate spaces give way to a harmonious, spacious haven. Two walls vanish, merging a cramped kitchen, dining room, living room, and breakfast nook into a unified expanse. Revel in the brilliance of natural light streaming through new windows, dancing upon fresh flooring. Illuminate your culinary adventures with modern lighting, complementing sleek cabinets, countertops, and glass subway tiles.
Functionality takes the spotlight – bid farewell to inaccessible doors, welcoming a wealth of drawers and pullouts. The living room undergoes a metamorphosis; witness the rebirth of the fireplace. The dated brick facade yields to textured three-dimensional tiles, evoking contemporary elegance. The mantel vanishes, leaving a canvas of modern design. This remodel crafts a haven where openness meets functionality, and each detail weaves a narrative of sophistication and comfort.


 ONETHATCH

A brilliant synthetic palm thatching product simulating natural palm leaf texture and three-dimensional shape with added durability and fire retardant. Wherever you installed synthetic palm thatch panels, you’ll be amazed at how well it withstands extreme climate conditions, pest damage, and general wear & tear for decades while still looking fabulous.
 LeichtUSA
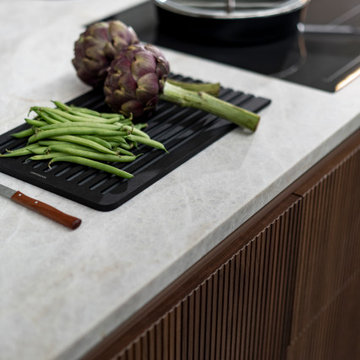
In the center of this design, conceived as the hub of daily life, is a handleless island block with an integrated seating area, to which the successful real wood surface program BOSSA in walnut lends a special structure all around. The protruding, linear bars of the multi-award-winning BOSSA front create a warm, uniform overall appearance and give the kitchen a three-dimensional, vibrant effect - a conscious planning decision to create an elegant and lively effect.
 Chelsea Design Associates

Spa Bathroom with English Walnut Vanity and Rain Shower Head. Three dimensional Porcelanosa Tile on the Shower walls
Example of a large trendy gray tile and porcelain tile porcelain tile and gray floor bathroom design in Atlanta with furniture-like cabinets, brown cabinets, a one-piece toilet, white walls, a drop-in sink, quartzite countertops, a hinged shower door and white countertops
Example of a large trendy gray tile and porcelain tile porcelain tile and gray floor bathroom design in Atlanta with furniture-like cabinets, brown cabinets, a one-piece toilet, white walls, a drop-in sink, quartzite countertops, a hinged shower door and white countertops

 SCHUON Kitchens & Baths, Inc.
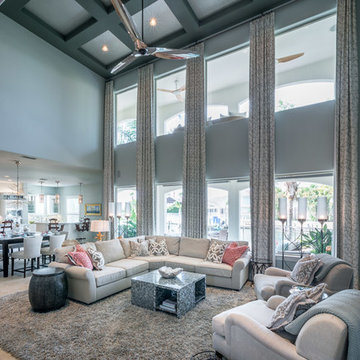
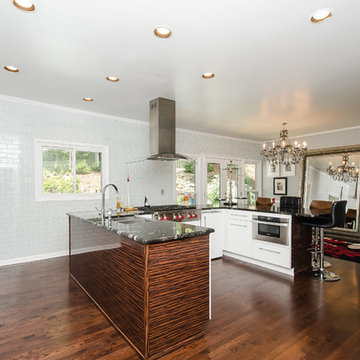
Locally manufactured Schuon Custom Cabinetry with high gloss, white three dimensional laminate slab doors was used, featuring tall cabinet storage to maximize storage space.
 Evergreen Remodeling & Construction
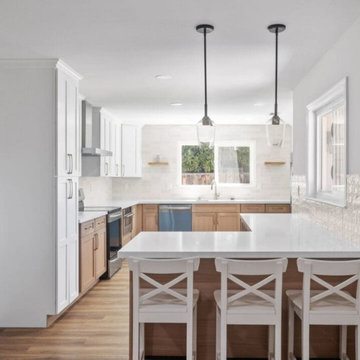
We’re proud to unveil our latest kitchen transformation. This design masterfully balances modern freshness with warm, inviting textures.
Our favorite elements:
The two-tone cabinetry: We combined sleek, floor-to-ceiling white shaker-style cabinetry with natural wood base cabinets. This contrast creates visual interest and gives the space a sense of spaciousness and understated elegance.
The island: The large white quartz countertop on the peninsula offers ample workspace and seamlessly integrates with the breakfast bar, complete with those charming cross-back stools. It’s the perfect spot for a morning coffee or for entertaining casual guests.
The textured backsplash: We chose a subtle stacked subway tile for the main backsplash, but take note of the fantastic three-dimensional square tile on the island wall; it catches the light beautifully and adds a unique and sophisticated touch.
This kitchen isn’t just stunning, it’s a testament to how the right design can transform a house into a true home, a place where memories are made around a beautiful, central hub.
Ready to bring your vision to life? Contact Evergreen Builders. We’re ready.

Sponsored
Columbus, OH

Hope Restoration & General Contracting
Columbus Design-Build, Kitchen & Bath Remodeling, Historic Renovations
 Irene Designs

Embark on a transformative journey with our open floor remodeling project, where the confines of separate spaces give way to a harmonious, spacious haven. Two walls vanish, merging a cramped kitchen, dining room, living room, and breakfast nook into a unified expanse. Revel in the brilliance of natural light streaming through new windows, dancing upon fresh flooring. Illuminate your culinary adventures with modern lighting, complementing sleek cabinets, countertops, and glass subway tiles.
Functionality takes the spotlight – bid farewell to inaccessible doors, welcoming a wealth of drawers and pullouts. The living room undergoes a metamorphosis; witness the rebirth of the fireplace. The dated brick facade yields to textured three-dimensional tiles, evoking contemporary elegance. The mantel vanishes, leaving a canvas of modern design. This remodel crafts a haven where openness meets functionality, and each detail weaves a narrative of sophistication and comfort.
 Irene Designs
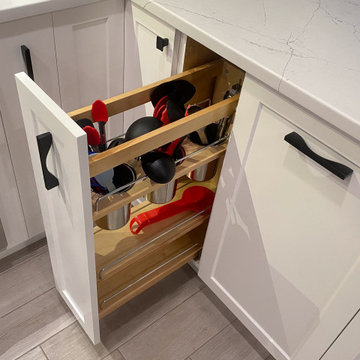
Embark on a transformative journey with our open floor remodeling project, where the confines of separate spaces give way to a harmonious, spacious haven. Two walls vanish, merging a cramped kitchen, dining room, living room, and breakfast nook into a unified expanse. Revel in the brilliance of natural light streaming through new windows, dancing upon fresh flooring. Illuminate your culinary adventures with modern lighting, complementing sleek cabinets, countertops, and glass subway tiles.
Functionality takes the spotlight – bid farewell to inaccessible doors, welcoming a wealth of drawers and pullouts. The living room undergoes a metamorphosis; witness the rebirth of the fireplace. The dated brick facade yields to textured three-dimensional tiles, evoking contemporary elegance. The mantel vanishes, leaving a canvas of modern design. This remodel crafts a haven where openness meets functionality, and each detail weaves a narrative of sophistication and comfort.
 Hill Country Antler & Copper Cactus
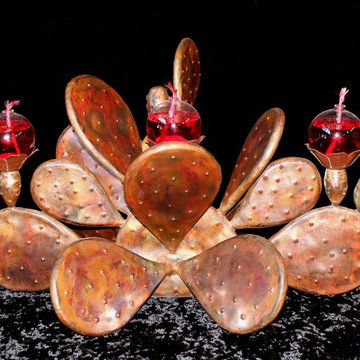
Natural Copper Cactus Candelabra with a twist!
This copper cactus candelabra will enhance any décor! The cactus pods, tunas and flowers are handcrafted from sheets of copper and welded to create a three dimensional effect that simulates a live cacti plant. All of the pods are artfully arranged and welded to create this unique work of art.
Each pod and tuna is coated with a special wax to protect the copper appearance. The flowers hold the 3-1/2 diameter glass globes that can be filled with candle oil. Candle oil is not included.
This candelabra measures approximately 34” long x 16” wide x 13” high.
Natural Copper Cactus Candelabras are custom made and ship within 30-45 days from date of purchase.
This candelabra is from Hill Country Antler Art in Fredericksburg Texas where we have been creating quality antler and copper home furnishings for 22 years. For custom products or questions, please call 830-997-2263. Visit www.antlerart.com to view additional products.

 Olympia Tile
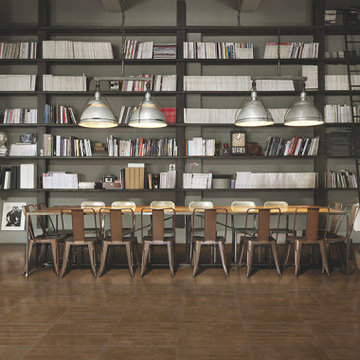
Our Vulcanika series is a collection of natural volcanic stone, and the same stone with a Raku look glaze. The matte tones of the volcanic stone and the iridescence of the Raku can be combined in an endless variety of solutions, giving the design scheme, an atmosphere of contrasts and harmony. The three dimensional decors generate rich variation, suitable for surprising spaces and refined moods.
 Irene Designs
Embark on a transformative journey with our open floor remodeling project, where the confines of separate spaces give way to a harmonious, spacious haven. Two walls vanish, merging a cramped kitchen, dining room, living room, and breakfast nook into a unified expanse. Revel in the brilliance of natural light streaming through new windows, dancing upon fresh flooring. Illuminate your culinary adventures with modern lighting, complementing sleek cabinets, countertops, and glass subway tiles.
Functionality takes the spotlight – bid farewell to inaccessible doors, welcoming a wealth of drawers and pullouts. The living room undergoes a metamorphosis; witness the rebirth of the fireplace. The dated brick facade yields to textured three-dimensional tiles, evoking contemporary elegance. The mantel vanishes, leaving a canvas of modern design. This remodel crafts a haven where openness meets functionality, and each detail weaves a narrative of sophistication and comfort.
 Pro-Tile & Marble
Pro-Tile & Marble, Inc.
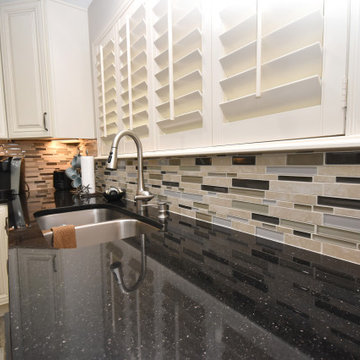
Kitchen Backsplash
A well-designed backsplash will not only make it easier to keep your kitchen clean, but it can also add color, texture, or even a three-dimensional effect while helping create the exact atmosphere you want.
Call us today 904-731-6471
43