
Search results for "Reynolds" in Home Design Ideas

 Falken Reynolds Interiors
Photo: Ema Peter
This 1,110 square foot loft in Vancouver’s Crosstown neighbourhood was completely renovated for a young professional couple splitting their time between Vancouver and New York.

 Angela Reynolds Designs
Example of a huge beach style backyard concrete paver and custom-shaped natural hot tub design in Miami

 REYNOLDS ASH + ASSOCIATES
Photography by Heather Mace of RA+A
Inspiration for a craftsman wooden straight staircase remodel in Albuquerque with wooden risers
Inspiration for a craftsman wooden straight staircase remodel in Albuquerque with wooden risers
Find the right local pro for your project
 Angela Reynolds Designs
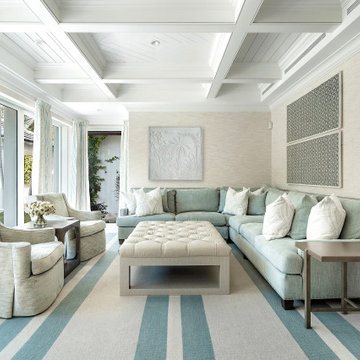
Inspiration for a huge coastal open concept beige floor, coffered ceiling and wallpaper family room remodel in Miami with beige walls

 Craig Reynolds Landscape Architecture
Tamara Alvarez
Photo of a mid-sized coastal partial sun front yard stone formal garden in Miami.
Photo of a mid-sized coastal partial sun front yard stone formal garden in Miami.
 Angela Reynolds Designs
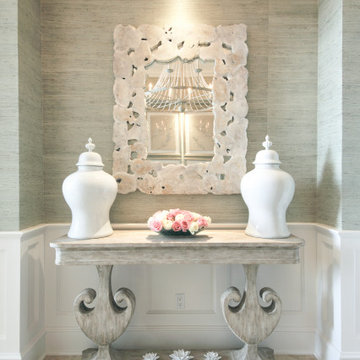
Front door - large traditional beige floor, tray ceiling and wallpaper front door idea in Miami with green walls and a dark wood front door
 Angela Reynolds Designs
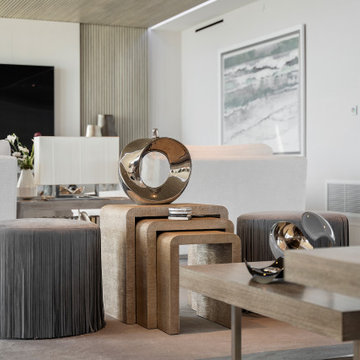
Living room - mid-sized contemporary open concept marble floor, white floor and wood ceiling living room idea in Miami with white walls
 Falken Reynolds Interiors
Aspen Drive Whistler Retreat by Falken Reynolds.
“The studio’s work in Whistler is particularly minimalistic and sophisticated yet still achieves the cozy feel of a mountain retreat” – Alpine Modern Magazine
Photo: Janis Nicolay
 Angela Reynolds Designs
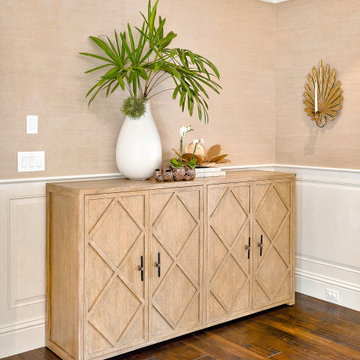
Living room - huge coastal open concept dark wood floor, brown floor and wallpaper living room idea in Miami with beige walls
 Angela Reynolds Designs
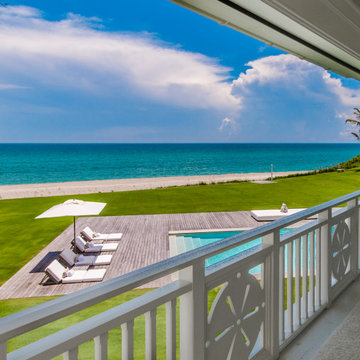
Example of a huge beach style privacy and wood railing balcony design in Miami with a roof extension
 Angela Reynolds Designs
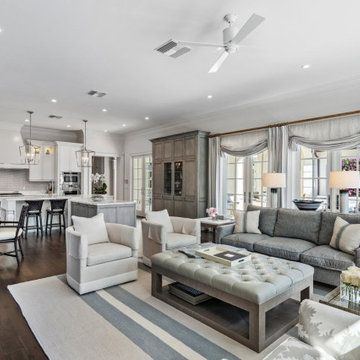
Inspiration for a large transitional open concept dark wood floor and brown floor family room remodel in Miami with white walls

 Reynolds Signature Homes
Inspiration for a mid-sized rustic master pebble tile pebble tile floor and multicolored floor alcove shower remodel in Dallas with louvered cabinets, dark wood cabinets, a one-piece toilet, white walls, an undermount sink and solid surface countertops
 Angela Reynolds Designs
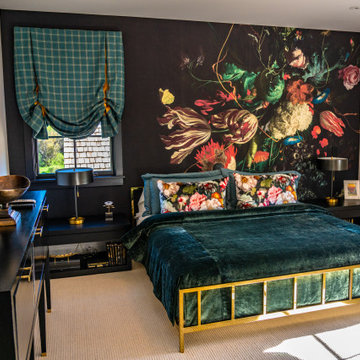
Example of a large mountain style guest carpeted, beige floor and wallpaper bedroom design in Miami with black walls
 REYNOLDS ASH + ASSOCIATES
Photography by Heather Mace of RA+A
Bedroom - mid-sized rustic guest medium tone wood floor bedroom idea in Albuquerque with yellow walls
Bedroom - mid-sized rustic guest medium tone wood floor bedroom idea in Albuquerque with yellow walls
 Falken Reynolds Interiors
A showcase suite to show off the Philips’ catalogue of LED light bulbs, this loft in Gastown’s Paris Annex building belongs to a bachelor, but was restaged with a woman in mind. Using many of the owner’s existing furnishings, the once linear, masculine room becomes more lithe and feminine with the introduction of white, colour and curves. Shapely pieces from Moroso, Vitra and BD Barcelona complement the clean lines of Bensen’s Canyon sectional. An eye-catching aqua wall is echoed in the silk thread in the Jan Kath rug. White accents imbue brightness throughout.
Photo: Chad Falkenberg

 Smith Reynolds Interiors
Inspiration for a transitional kitchen remodel in Phoenix with beaded inset cabinets, light wood cabinets, quartzite countertops, white backsplash and stone tile backsplash
 Angela Reynolds Designs
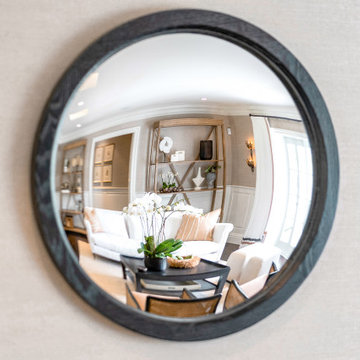
Example of a huge beach style open concept dark wood floor, brown floor and wallpaper living room design in Miami with beige walls


 J. Reynolds Builders
Christopher Saelens
Mid-sized minimalist white tile and ceramic tile porcelain tile drop-in bathtub photo in New York with an undermount sink, quartz countertops, blue walls, white cabinets, a two-piece toilet and shaker cabinets
Mid-sized minimalist white tile and ceramic tile porcelain tile drop-in bathtub photo in New York with an undermount sink, quartz countertops, blue walls, white cabinets, a two-piece toilet and shaker cabinets

166