
Search results for "Reynolds" in Home Design Ideas

 Reynolds Signature Homes
The Gourmet Kitchen is a chef’s dream that includes all the bells and whistles. Convection ovens, warming ovens, a steamer, coffee bar, beverage center compliment the built in refrigerator and dishwasher.

 J. Reynolds Builders
Christopher Saelens
Example of a mid-sized classic master gray tile and porcelain tile porcelain tile corner shower design in Bridgeport with an undermount sink, raised-panel cabinets, dark wood cabinets, marble countertops, a two-piece toilet and blue walls
Example of a mid-sized classic master gray tile and porcelain tile porcelain tile corner shower design in Bridgeport with an undermount sink, raised-panel cabinets, dark wood cabinets, marble countertops, a two-piece toilet and blue walls
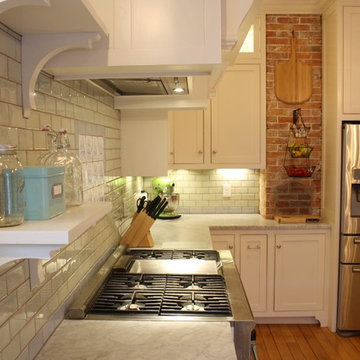
 Reynolds Custom Woodworks
Custom cabinet, custom cabinetry, beaded inset cabinetry, beaded inset, shaker style, bead board panels, custom kitchen, custom cabinetry, apron front sink, farmhouse kitchen, glass cabinet doors, hand painted kitchen, maine, maine cabinetmaker, maine cabinets, maine kitchen cabinets, granite counter tops, wooden hood, custom hood, back splash
Find the right local pro for your project

 Reynolds Cabinet Shop Ltd.
Design Den Homes
Eat-in kitchen - mid-sized transitional l-shaped medium tone wood floor eat-in kitchen idea in Vancouver with an undermount sink, shaker cabinets, white cabinets, quartz countertops, gray backsplash, stone tile backsplash, stainless steel appliances and an island
Eat-in kitchen - mid-sized transitional l-shaped medium tone wood floor eat-in kitchen idea in Vancouver with an undermount sink, shaker cabinets, white cabinets, quartz countertops, gray backsplash, stone tile backsplash, stainless steel appliances and an island

 Bill Reynolds Jr Garage Doors Inc
CLOPAY SEMI CUSTOM WOOD CARRIAGE STYLE, RESERVE COLLECTION GARAGE DOOR. TOP ROW SQUARE 24 TRUE DIVIDED LITES. SECTIONAL, OVERHEAD
Inspiration for a craftsman attached two-car garage remodel in New York
Inspiration for a craftsman attached two-car garage remodel in New York
 Reynolds Custom Woodworks
Custom cabinet, custom cabinetry, beaded inset cabinetry, beaded inset, shaker style, bead board panels, custom kitchen, custom cabinetry, apron front sink, farmhouse kitchen, glass cabinet doors, hand painted kitchen, maine, maine cabinetmaker, maine cabinets, maine kitchen cabinets, granite counter tops, wooden hood, custom hood, back splash

 REYNOLDS ASH + ASSOCIATES
Photography by Heather Mace of RA+A
Architecture + Structural Engineering by Reynolds Ash + Associates.
Large 1960s light wood floor great room photo in Albuquerque with yellow walls, a two-sided fireplace and a stone fireplace
Large 1960s light wood floor great room photo in Albuquerque with yellow walls, a two-sided fireplace and a stone fireplace

 Falken Reynolds Interiors
Aspen Drive Whistler Retreat by Falken Reynolds.
“The studio’s work in Whistler is particularly minimalistic and sophisticated yet still achieves the cozy feel of a mountain retreat” – Alpine Modern Magazine
Photo: Janis Nicolay
 Reynolds Signature Homes
Example of a mid-sized mountain style pebble tile travertine floor alcove shower design in Dallas with louvered cabinets, dark wood cabinets, a one-piece toilet, white walls and an undermount sink
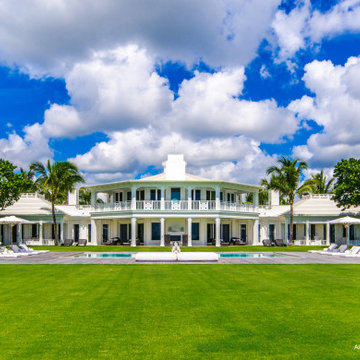
 Angela Reynolds Designs
Example of a huge beach style white two-story house exterior design in Miami with a shingle roof and a white roof

 Smith Reynolds Interiors
Cozy sectional sofa perfectly styled for family movie night or entertaining friends.
Example of a large transitional open concept light wood floor family room design in Phoenix with a bar, white walls and a wall-mounted tv
Example of a large transitional open concept light wood floor family room design in Phoenix with a bar, white walls and a wall-mounted tv
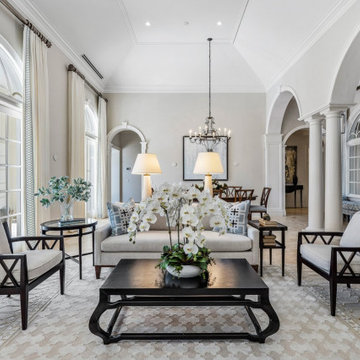 Angela Reynolds Designs
Inspiration for a large transitional open concept beige floor and vaulted ceiling living room remodel in Miami with beige walls, a standard fireplace and a stone fireplace
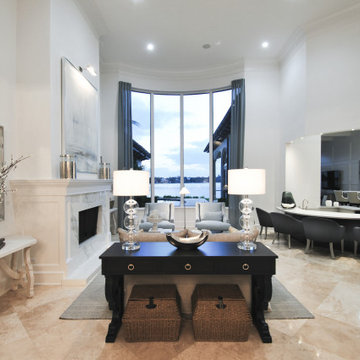 Angela Reynolds Designs
Inspiration for a large timeless open concept beige floor living room remodel in Miami with a bar, white walls, a standard fireplace and a stone fireplace
 Angela Reynolds Designs
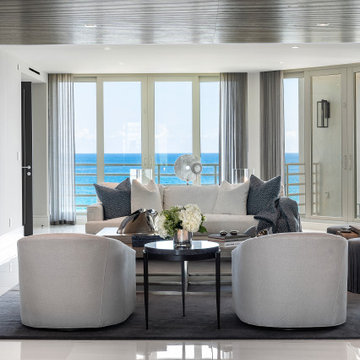
Example of a mid-sized trendy open concept marble floor, white floor and wood ceiling living room design in Miami with white walls and a wall-mounted tv

 Rebecca Reynolds
Michael Partenio
Large elegant l-shaped medium tone wood floor eat-in kitchen photo in New York with a farmhouse sink, white cabinets, blue backsplash, mosaic tile backsplash, stainless steel appliances and an island
Large elegant l-shaped medium tone wood floor eat-in kitchen photo in New York with a farmhouse sink, white cabinets, blue backsplash, mosaic tile backsplash, stainless steel appliances and an island
 Falken Reynolds Interiors
Janis Nicolay
Example of a trendy living room design in Vancouver with gray walls and a corner fireplace
Example of a trendy living room design in Vancouver with gray walls and a corner fireplace

 Dana Reynolds Interiors & Home Staging
Mid-sized trendy beige one-story stucco exterior home photo in Phoenix
 Smith Reynolds Interiors
Inspiration for a huge modern master stone slab ceramic tile and gray floor freestanding bathtub remodel in Phoenix with multicolored walls and a hinged shower door
 Angela Reynolds Designs
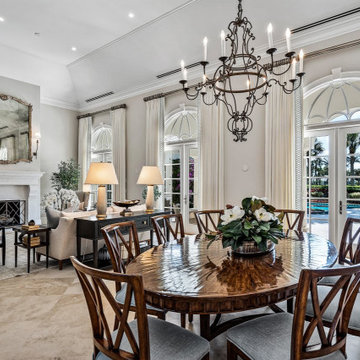
Large transitional beige floor and vaulted ceiling kitchen/dining room combo photo in Miami with beige walls, a standard fireplace and a stone fireplace
 Becca Reynolds Interiors
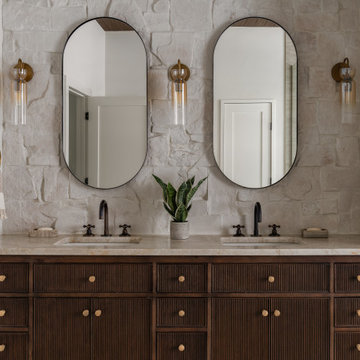
Transitional beige tile double-sink bathroom photo in Tampa with dark wood cabinets, white walls, an undermount sink, beige countertops, flat-panel cabinets and a built-in vanity
171