
Search results for "Ride sharing services" in Home Design Ideas

 Blue Ridge Builders LLC
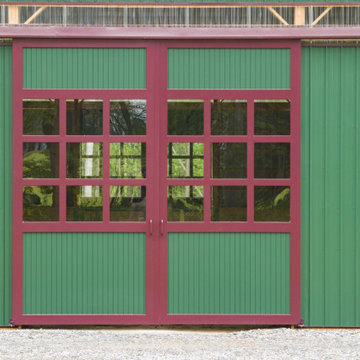
Blue Ridge Builders LLC is happy to build indoor riding arenas perfect for horse competitions and training. We can also build horse barns that are attached to any of our indoor arenas. Get a free quote on yours today!
 Reed Paving
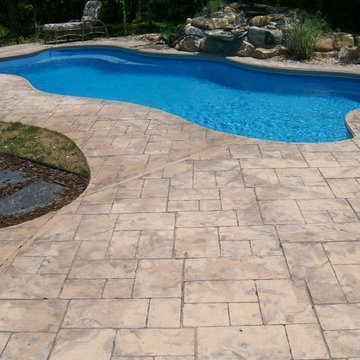
At Reed Paving, we offer complete decorative concrete services in Torrance, and this covers construction and maintenance services. We are committed towards offering the latest technology and reliable services. We as a company offer you the right services to ensure a high level of productivity and customer satisfaction.
Decorative Concrete Services in Torrance, CA - http://www.reedpaving.com/
Find the right local pro for your project

 AR Homes - Cincinnati, OH
Asheville 1296 luxurious Owner's Bath with freestanding tub and Carerra marble.
Bathroom - large transitional master white tile and porcelain tile porcelain tile and white floor bathroom idea in Cincinnati with an undermount sink, recessed-panel cabinets, white cabinets, marble countertops and gray walls
Bathroom - large transitional master white tile and porcelain tile porcelain tile and white floor bathroom idea in Cincinnati with an undermount sink, recessed-panel cabinets, white cabinets, marble countertops and gray walls
 Kerri Landscape Services
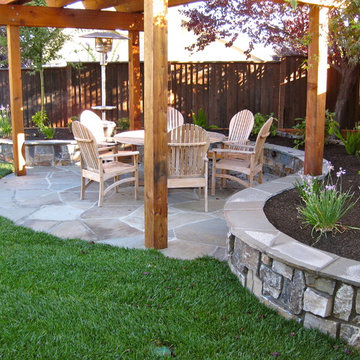
design, installation and photo by Kerri Landscape Services, Inc.
Photo of a mid-sized traditional backyard retaining wall landscape in San Francisco.
Photo of a mid-sized traditional backyard retaining wall landscape in San Francisco.
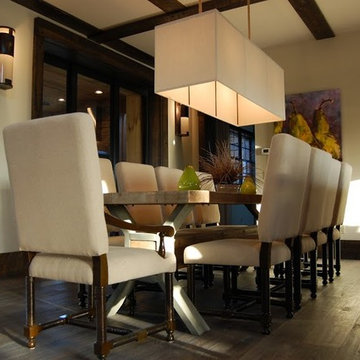
 Giana Allen Design LLC
Giana Allen Design blends a rustic with modern in this open floor plan where the kitchen sits and dining share the space of a great room that is both expansive and intimate. The feeling of the dining room had to relate to the rest of the space where the elements of the combined rooms were iron, linen and rustic wood. The room itself is 50 feet across of sliding pocketed doors to create a seamless indoor outdoor feeling.
For information regarding any of the products for sale or design services, please visit the website at:
www.gianaallendesign.com

 Design2Sell Interiors & Home Staging
Home Tour America
Realtor Travis Reed
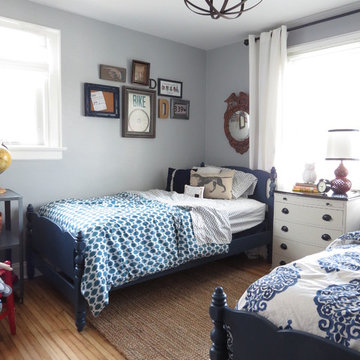
Inspiration for a transitional master dark wood floor bedroom remodel in Atlanta with gray walls
Inspiration for a transitional master dark wood floor bedroom remodel in Atlanta with gray walls



 Krista + Home
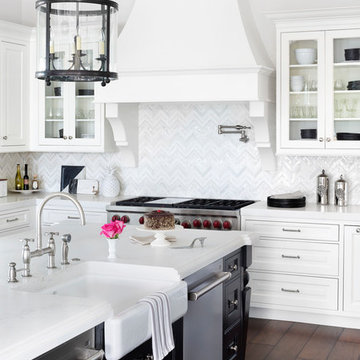
The design of this Parkland, Florida home won a 2018 American Society of Interior Designers Crystal Award and a 2017 American Society of Interior Designers (ASID) Design Excellence Award. We won in the Traditional Design category. The ASID Design Excellence Awards recognize outstanding design, creativity, commitment and service throughout the United States.
This home and this family was one of my favorites to work and create with. We are designing the second floor in their home as we speak (they needed to take a break to have a baby!) But this six bedroom home in Heron Bay Estates is a beautiful masterpiece. I hope you enjoy it as much as I do. It was just published in Florida Design magazine and was photographed by Jessica Glynn.
 lavish
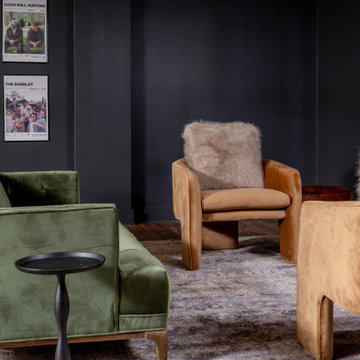
This commercial interior design project in [CITY] by Lavish reimagines the shared amenity spaces of Capitol Lofts, a historic downtown loft community, as warm, design-forward gathering places for residents.
Our client wanted the building's common areas to feel like an extension of home — polished, comfortable, and genuinely usable day to day. Lavish designed a series of connected spaces that give residents room to play, work, unwind, and stay active, all tied together by a confident transitional palette of deep charcoal, warm wood, and brushed brass.
Highlights include a billiards and game lounge with a sculptural chandelier and framed vintage patent art, a resident café and coffee bar with banquette seating, a paneled media lounge for movie nights, and a bright fitness studio. Layered lighting, rich millwork, and mixed textures elevate each room while keeping the spaces inviting and low-maintenance for shared use.
Lavish provides full-service residential and commercial interior design, bringing thoughtful, livable design to communities like Capitol Lofts.
From concept to completion — reach out to Lavish to start your commercial project.
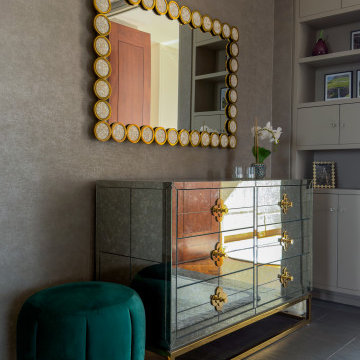
 Mazen Designs
Set on 88th Street in Manhattan's Upper East Side, this four-bedroom residence was created by merging two separate condominium units into a single, cohesive luxury home. The result is a sprawling, artful space defined by confidence, color, and a deeply personal design vocabulary.
The project represents a full-service interior design engagement: spatial planning, material selection, furniture sourcing, artwork curation, and complete project coordination. Nearly every element was specified and placed by Mazen Designs, with furnishings sourced largely through Roche Bobois.
The home unfolds from a striking cross-shaped hallway anchored by a custom T-shaped rug that guides movement through the space. To one side, the primary bedroom suite. To the other, a flexible home office that doubles as a guest suite, and a tranquil secondary bedroom. Straight ahead, a streamlined kitchen opens to a formal dining area and beyond that, a dedicated media and Mah Jong room designed for relaxed gathering.
The palette balances jewel tones with crisp whites and greys. Bold in intention but disciplined in execution. A Maya Romanoff wall covering and curated artwork complete the layering of texture, light, and silhouette throughout. The clients arrived hesitant toward color. Through open dialogue and a shared trust in design as storytelling, they left with a home that reflects genuine courage and clarity.
Photography by Vincent Dale of Vincent Dale Designs.
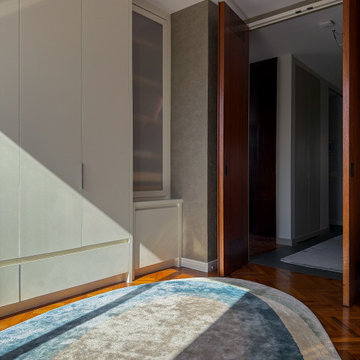 Mazen Designs
Set on 88th Street in Manhattan's Upper East Side, this four-bedroom residence was created by merging two separate condominium units into a single, cohesive luxury home. The result is a sprawling, artful space defined by confidence, color, and a deeply personal design vocabulary.
The project represents a full-service interior design engagement: spatial planning, material selection, furniture sourcing, artwork curation, and complete project coordination. Nearly every element was specified and placed by Mazen Designs, with furnishings sourced largely through Roche Bobois.
The home unfolds from a striking cross-shaped hallway anchored by a custom T-shaped rug that guides movement through the space. To one side, the primary bedroom suite. To the other, a flexible home office that doubles as a guest suite, and a tranquil secondary bedroom. Straight ahead, a streamlined kitchen opens to a formal dining area and beyond that, a dedicated media and Mah Jong room designed for relaxed gathering.
The palette balances jewel tones with crisp whites and greys. Bold in intention but disciplined in execution. A Maya Romanoff wall covering and curated artwork complete the layering of texture, light, and silhouette throughout. The clients arrived hesitant toward color. Through open dialogue and a shared trust in design as storytelling, they left with a home that reflects genuine courage and clarity.
Photography by Vincent Dale of Vincent Dale Designs.

 Bellingham Bay Builders
After many years of careful consideration and planning, these clients came to us with the goal of restoring this home’s original Victorian charm while also increasing its livability and efficiency. From preserving the original built-in cabinetry and fir flooring, to adding a new dormer for the contemporary master bathroom, careful measures were taken to strike this balance between historic preservation and modern upgrading. Behind the home’s new exterior claddings, meticulously designed to preserve its Victorian aesthetic, the shell was air sealed and fitted with a vented rainscreen to increase energy efficiency and durability. With careful attention paid to the relationship between natural light and finished surfaces, the once dark kitchen was re-imagined into a cheerful space that welcomes morning conversation shared over pots of coffee.
Every inch of this historical home was thoughtfully considered, prompting countless shared discussions between the home owners and ourselves. The stunning result is a testament to their clear vision and the collaborative nature of this project.
Photography by Radley Muller Photography
Design by Deborah Todd Building Design Services

Sponsored
Sunbury, OH

J.Holderby - Renovations
Franklin County's Leading General Contractors - 2X Best of Houzz!
 Bellingham Bay Builders
After many years of careful consideration and planning, these clients came to us with the goal of restoring this home’s original Victorian charm while also increasing its livability and efficiency. From preserving the original built-in cabinetry and fir flooring, to adding a new dormer for the contemporary master bathroom, careful measures were taken to strike this balance between historic preservation and modern upgrading. Behind the home’s new exterior claddings, meticulously designed to preserve its Victorian aesthetic, the shell was air sealed and fitted with a vented rainscreen to increase energy efficiency and durability. With careful attention paid to the relationship between natural light and finished surfaces, the once dark kitchen was re-imagined into a cheerful space that welcomes morning conversation shared over pots of coffee.
Every inch of this historical home was thoughtfully considered, prompting countless shared discussions between the home owners and ourselves. The stunning result is a testament to their clear vision and the collaborative nature of this project.
Photography by Radley Muller Photography
Design by Deborah Todd Building Design Services
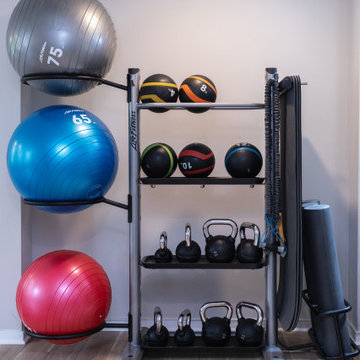 lavish
This commercial interior design project in [CITY] by Lavish reimagines the shared amenity spaces of Capitol Lofts, a historic downtown loft community, as warm, design-forward gathering places for residents.
Our client wanted the building's common areas to feel like an extension of home — polished, comfortable, and genuinely usable day to day. Lavish designed a series of connected spaces that give residents room to play, work, unwind, and stay active, all tied together by a confident transitional palette of deep charcoal, warm wood, and brushed brass.
Highlights include a billiards and game lounge with a sculptural chandelier and framed vintage patent art, a resident café and coffee bar with banquette seating, a paneled media lounge for movie nights, and a bright fitness studio. Layered lighting, rich millwork, and mixed textures elevate each room while keeping the spaces inviting and low-maintenance for shared use.
Lavish provides full-service residential and commercial interior design, bringing thoughtful, livable design to communities like Capitol Lofts.
From concept to completion — reach out to Lavish to start your commercial project.
 Cantoni Irvine

Design by Blue Heron in Partnership with Cantoni. Photos By: Stephen Morgan
For many, Las Vegas is a destination that transports you away from reality. The same can be said of the thirty-nine modern homes built in The Bluffs Community by luxury design/build firm, Blue Heron. Perched on a hillside in Southern Highlands, The Bluffs is a private gated community overlooking the Las Vegas Valley with unparalleled views of the mountains and the Las Vegas Strip. Indoor-outdoor living concepts, sustainable designs and distinctive floorplans create a modern lifestyle that makes coming home feel like a getaway.
To give potential residents a sense for what their custom home could look like at The Bluffs, Blue Heron partnered with Cantoni to furnish a model home and create interiors that would complement the Vegas Modern™ architectural style. “We were really trying to introduce something that hadn’t been seen before in our area. Our homes are so innovative, so personal and unique that it takes truly spectacular furnishings to complete their stories as well as speak to the emotions of everyone who visits our homes,” shares Kathy May, director of interior design at Blue Heron. “Cantoni has been the perfect partner in this endeavor in that, like Blue Heron, Cantoni is innovative and pushes boundaries.”
Utilizing Cantoni’s extensive portfolio, the Blue Heron Interior Design team was able to customize nearly every piece in the home to create a thoughtful and curated look for each space. “Having access to so many high-quality and diverse furnishing lines enables us to think outside the box and create unique turnkey designs for our clients with confidence,” says Kathy May, adding that the quality and one-of-a-kind feel of the pieces are unmatched.
rom the perfectly situated sectional in the downstairs family room to the unique blue velvet dining chairs, the home breathes modern elegance. “I particularly love the master bed,” says Kathy. “We had created a concept design of what we wanted it to be and worked with one of Cantoni’s longtime partners, to bring it to life. It turned out amazing and really speaks to the character of the room.”
The combination of Cantoni’s soft contemporary touch and Blue Heron’s distinctive designs are what made this project a unified experience. “The partnership really showcases Cantoni’s capabilities to manage projects like this from presentation to execution,” shares Luca Mazzolani, vice president of sales at Cantoni. “We work directly with the client to produce custom pieces like you see in this home and ensure a seamless and successful result.”
And what a stunning result it is. There was no Las Vegas luck involved in this project, just a sureness of style and service that brought together Blue Heron and Cantoni to create one well-designed home.
To learn more about Blue Heron Design Build, visit www.blueheron.com.

 101 Mobility of Greater Philadelphia
Stairlift rental service is great solution for people that recovering from a surgery or injury.
We install our stairlifts next day after in home consultation with our mobility consultant.

Sponsored
Columbus, OH

Hope Restoration & General Contracting
Columbus Design-Build, Kitchen & Bath Remodeling, Historic Renovations

 lavish
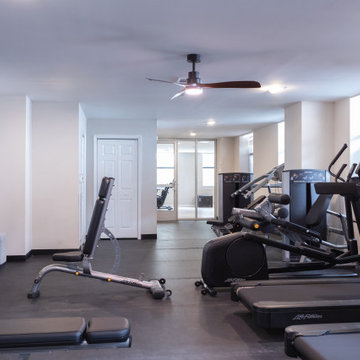
This commercial interior design project in [CITY] by Lavish reimagines the shared amenity spaces of Capitol Lofts, a historic downtown loft community, as warm, design-forward gathering places for residents.
Our client wanted the building's common areas to feel like an extension of home — polished, comfortable, and genuinely usable day to day. Lavish designed a series of connected spaces that give residents room to play, work, unwind, and stay active, all tied together by a confident transitional palette of deep charcoal, warm wood, and brushed brass.
Highlights include a billiards and game lounge with a sculptural chandelier and framed vintage patent art, a resident café and coffee bar with banquette seating, a paneled media lounge for movie nights, and a bright fitness studio. Layered lighting, rich millwork, and mixed textures elevate each room while keeping the spaces inviting and low-maintenance for shared use.
Lavish provides full-service residential and commercial interior design, bringing thoughtful, livable design to communities like Capitol Lofts.
From concept to completion — reach out to Lavish to start your commercial project.
 Oliveto Hayes Design
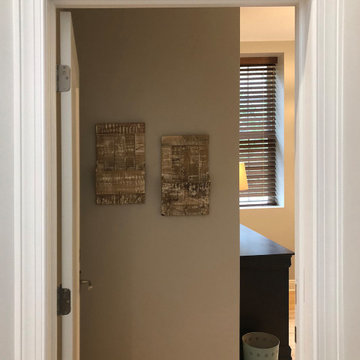
This was a community service project to create an inviting, comfortable bedroom in a safe house for young women rescued from sex trafficking. Room designers were requested to make the vibe modern farmhouse rustic.
43