
Search results for "Riding horses" in Home Design Ideas

 Southern Living
High-gloss lilac adds unexpected color above, while a Dutch door and built-in dog beds keep the McKinleys' pets contained and comfortable in the laundry room. Photo by Erica George Dines for Southern Living
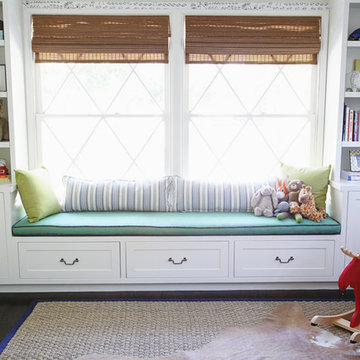
 designstiles
a window seat with bookshelves on either side create symmetry and balance. Personal accessories fill the shelves. Natural woven shades add an organic feel.
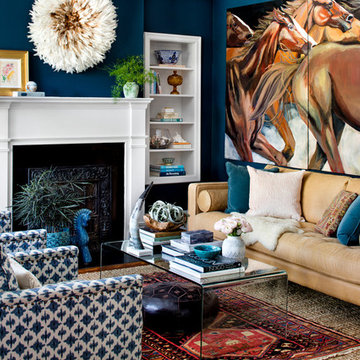
 STEPHANIE BRADSHAW
Jennifer Hughes Photography
Photoshoot Styling by Charlotte Safavi
Transitional living room photo in Baltimore with blue walls and a standard fireplace
Transitional living room photo in Baltimore with blue walls and a standard fireplace
Find the right local pro for your project
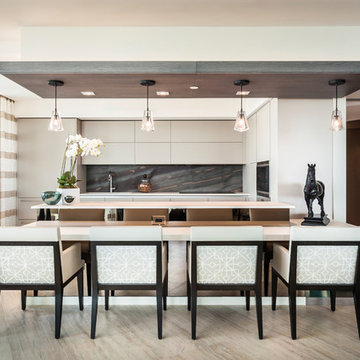
 Sofia Joelsson Design
Example of a trendy kitchen design in Miami with flat-panel cabinets, beige cabinets, multicolored backsplash and stainless steel appliances
 designstiles
colorful vintage artwork offsets the graphic black and white wallpaper.
photo credit: Sabra Lattos
Nursery - mid-sized modern boy dark wood floor nursery idea in Los Angeles with multicolored walls
Nursery - mid-sized modern boy dark wood floor nursery idea in Los Angeles with multicolored walls

 designstiles
personal accessories fill these shelves, which allow for extra storage once baby grows.
photo credit: Sabra Lattos
Mid-sized minimalist gender-neutral nursery photo in Los Angeles with multicolored walls
Mid-sized minimalist gender-neutral nursery photo in Los Angeles with multicolored walls

Sponsored
Columbus, OH

Wannemacher Interiors
Customized Award-Winning Interior Design Solutions in Franklin Cnty OH
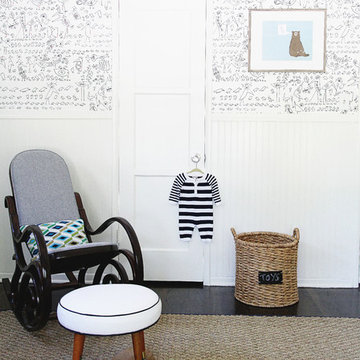 designstiles
to balance the modern wallpaper and crib, a vintage rocker was used. Curved arms mimic the roundness of the footstool and help keep room feeling light.
 designstiles
More personal accessories to make room feel extra special.
photo credit: Sabra Lattos
Example of a mid-sized minimalist boy nursery design in Los Angeles
Example of a mid-sized minimalist boy nursery design in Los Angeles

 Keating Moore Construction
John Stillman

Inspiration for a bedroom and mid-sized mediterranean girl carpeted kids' bedroom remodel in Miami with beige walls
Inspiration for a bedroom and mid-sized mediterranean girl carpeted kids' bedroom remodel in Miami with beige walls
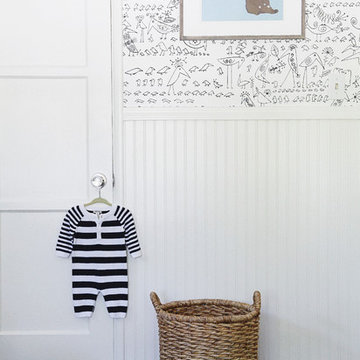 designstiles
A California bear is a nod to the little boy's home state. Basket will quickly fill up with toys.
My “splurge” item is the bird wallpaper from Schumacher. It creates a graphic backdrop while still feeling neutral and allows the furniture to stand out, like the custom blue campaign dresser. With black-and-white wallpaper and a white crib, I wanted the dresser to make a statement.

Bathroom - farmhouse gray floor bathroom idea in San Francisco with dark wood cabinets, gray walls, an undermount sink, gray countertops and recessed-panel cabinets

 Peter LaBau, LLC
A new New Arts and Crafts Style Playroom/Nursery in the attic of an 1897 Colonial Revival House
Example of a large arts and crafts gender-neutral dark wood floor nursery design in Boston with multicolored walls
Example of a large arts and crafts gender-neutral dark wood floor nursery design in Boston with multicolored walls
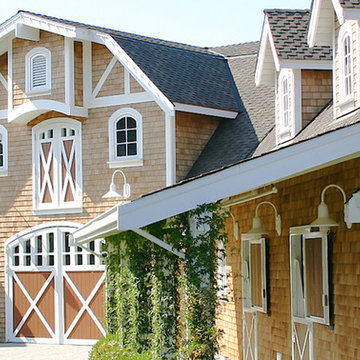
 Equine Facility Design
On this project, Equine Facility Design used the conceptual drawings created by Owen Homes to complete this 8,000 square foot 12 stall horse barn design. The project includes a 150' x 300' outdoor riding horse arena design, mechanical exerciser, and layout of paddocks on this 11 acre site.
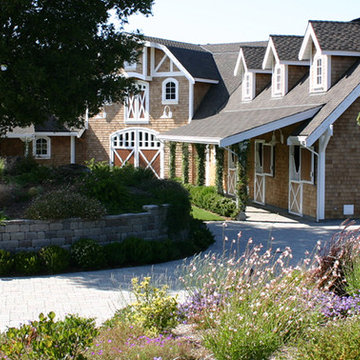 Equine Facility Design
On this project, Equine Facility Design used the conceptual drawings created by Owen Homes to complete this 8,000 square foot 12 stall horse barn design. The project includes a 150' x 300' outdoor riding horse arena design, mechanical exerciser, and layout of paddocks on this 11 acre site.
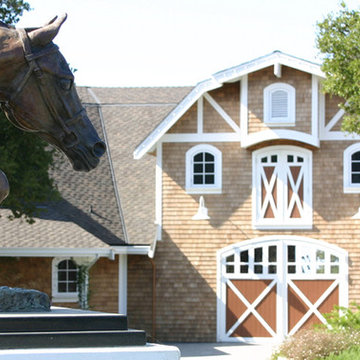 Equine Facility Design
On this project, Equine Facility Design used the conceptual drawings created by Owen Homes to complete this 8,000 square foot 12 stall horse barn design. The project includes a 150' x 300' outdoor riding horse arena design, mechanical exerciser, and layout of paddocks on this 11 acre site.
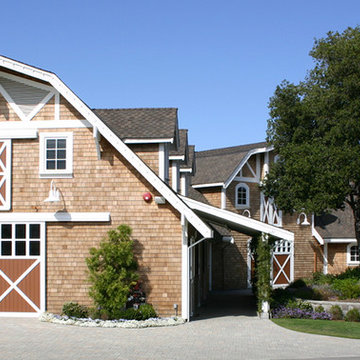 Equine Facility Design
On this project, Equine Facility Design used the conceptual drawings created by Owen Homes to complete this 8,000 square foot 12 stall horse barn design. The project includes a 150' x 300' outdoor riding horse arena design, mechanical exerciser, and layout of paddocks on this 11 acre site.

 Beachy Boheme Interiors
This charming kids guest room was design with fun and whimsy in mind. The client wanted to transform a spare bedroom into a guest room for kids. We achieved some fun and flare with a new coat of paint and Eskayel wallpaper to give the space character and movement. We furnished the room with a daybed that includes a trundle to accommodate two children. We added boho elements like a bright vintage Moroccan rug and mixed textures with pillows and blankets that have graphic patterns. The cave chair serves as a reading nook for bedtime stories and the mirrors on the walls add a bit of Middle Eastern flare. Photos by Amber Thrane.
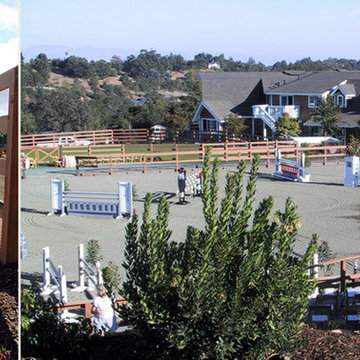 Equine Facility Design
On this project, Equine Facility Design used the conceptual drawings created by Owen Homes to complete this 8,000 square foot 12 stall horse barn design. The project includes a 150' x 300' outdoor riding horse arena design, mechanical exerciser, and layout of paddocks on this 11 acre site.

 Square Footage Inc.
Photos by Valerie Wilcox
Eat-in kitchen - large transitional l-shaped medium tone wood floor eat-in kitchen idea in Toronto with stainless steel appliances, an island, a double-bowl sink, shaker cabinets, quartz countertops, multicolored backsplash, porcelain backsplash and light wood cabinets
Eat-in kitchen - large transitional l-shaped medium tone wood floor eat-in kitchen idea in Toronto with stainless steel appliances, an island, a double-bowl sink, shaker cabinets, quartz countertops, multicolored backsplash, porcelain backsplash and light wood cabinets
1