
Search results for "Riding horses" in Home Design Ideas
 Sarah Greenman
Photo: Sarah Greenman © 2014 Houzz
Design: Suzan Davidson Designs
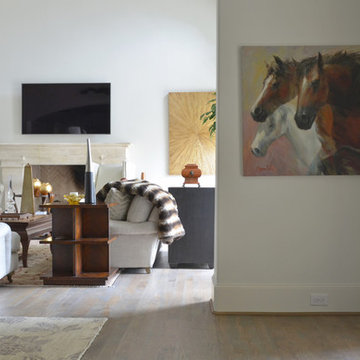
Example of a tuscan living room design in Dallas
Example of a tuscan living room design in Dallas
 Baine Contracting, Inc.

Basement - huge coastal underground light wood floor basement idea in New York with beige walls and no fireplace
 K.A. Atwood, Inc

Both the overhead seating and the window over the sink provide views into the riding arena. Cabinetry and millwork, including corbels and overlays, accentuate the rich wood tones and equestrian theme.
Find the right local pro for your project
 K.A. Atwood, Inc
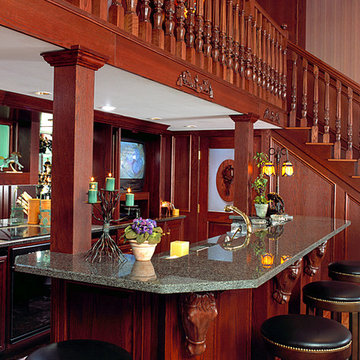
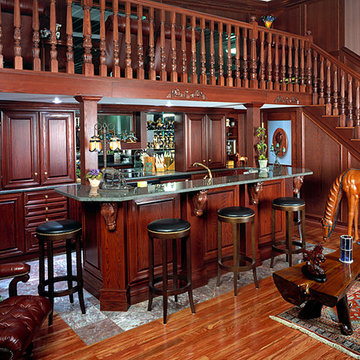
Horse head corbels and equestrian overlays accentuate the bar.
Inspiration for a large timeless galley seated home bar remodel with raised-panel cabinets, medium tone wood cabinets and granite countertops
Inspiration for a large timeless galley seated home bar remodel with raised-panel cabinets, medium tone wood cabinets and granite countertops
 K.A. Atwood, Inc
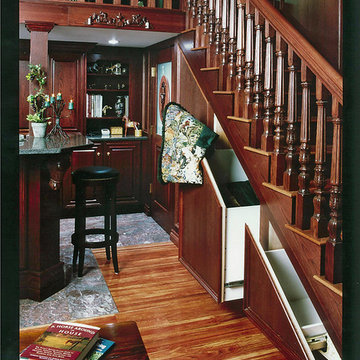
Horse Blanket storage under stairs in Equestrian viewing room adjacent to Riding Arena.
Example of a classic wooden straight staircase design with wooden risers
Example of a classic wooden straight staircase design with wooden risers
 K.A. Atwood, Inc
Everything for the Equestrian family designed in rich wood tones. The balcony provides a birds eye view of the riding arena below.
Large elegant galley seated home bar photo with raised-panel cabinets, medium tone wood cabinets and granite countertops
Large elegant galley seated home bar photo with raised-panel cabinets, medium tone wood cabinets and granite countertops
 Blue Ridge Builders LLC

Blue Ridge Builders LLC is happy to build indoor riding arenas perfect for horse competitions and training. We can also build horse barns that are attached to any of our indoor arenas. Get a free quote on yours today!

Sponsored
Columbus, OH

Wannemacher Interiors
Customized Award-Winning Interior Design Solutions in Franklin Cnty OH
 Blue Ridge Builders LLC


Blue Ridge Builders LLC is happy to build indoor riding arenas perfect for horse competitions and training. We can also build horse barns that are attached to any of our indoor arenas. Get a free quote on yours today!
 Blue Ridge Builders LLC
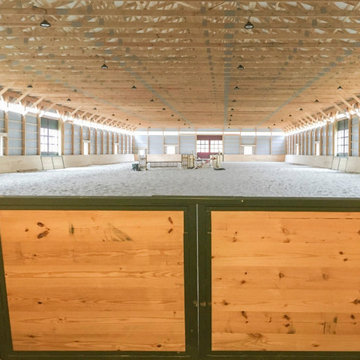
Blue Ridge Builders LLC is happy to build indoor riding arenas perfect for horse competitions and training. We can also build horse barns that are attached to any of our indoor arenas. Get a free quote on yours today!
 Blue Ridge Builders LLC

Blue Ridge Builders LLC is happy to build indoor riding arenas perfect for horse competitions and training. We can also build horse barns that are attached to any of our indoor arenas. Get a free quote on yours today!
 Blue Ridge Builders LLC
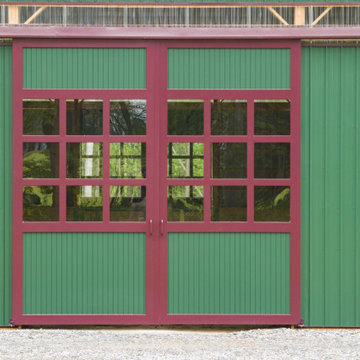
Blue Ridge Builders LLC is happy to build indoor riding arenas perfect for horse competitions and training. We can also build horse barns that are attached to any of our indoor arenas. Get a free quote on yours today!
 Blue Ridge Builders LLC
Blue Ridge Builders LLC is happy to build indoor riding arenas perfect for horse competitions and training. We can also build horse barns that are attached to any of our indoor arenas. Get a free quote on yours today!
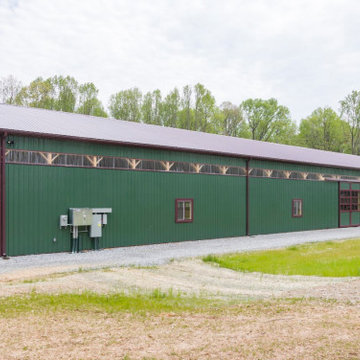 Blue Ridge Builders LLC
Blue Ridge Builders LLC is happy to build indoor riding arenas perfect for horse competitions and training. We can also build horse barns that are attached to any of our indoor arenas. Get a free quote on yours today!
 Blue Ridge Builders LLC
Blue Ridge Builders LLC is happy to build indoor riding arenas perfect for horse competitions and training. We can also build horse barns that are attached to any of our indoor arenas. Get a free quote on yours today!
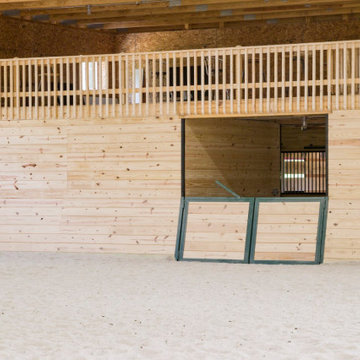 Blue Ridge Builders LLC
Blue Ridge Builders LLC is happy to build indoor riding arenas perfect for horse competitions and training. We can also build horse barns that are attached to any of our indoor arenas. Get a free quote on yours today!

 Equine Facility Design
This project consisted of renovating an existing 17 stall stable and indoor riding arena, 3,800 square foot residence, and the surrounding grounds. The renovated stable boasts an added office and was reduced to 9 larger stalls, each with a new run. The residence was renovated and enlarged to 6,600 square feet and includes a new recording studio and a pool with adjacent covered entertaining space. The landscape was minimally altered, all the while, utilizing detailed space management which makes use of the small site, In addition, arena renovation required successful resolution of site water runoff issues, as well as the implementation of a manure composting system for stable waste. The project created a cohesive, efficient, private facility. - See more at: http://equinefacilitydesign.com/project-item/three-sons-ranch#sthash.wordIM9U.dpuf
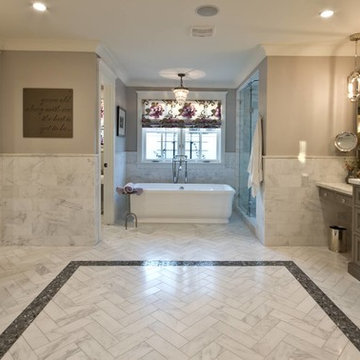
 AB Design Elements, LLC
Huge elegant master gray tile, white tile and marble tile marble floor and gray floor freestanding bathtub photo in Phoenix with recessed-panel cabinets, gray cabinets, gray walls, an undermount sink, marble countertops and a hinged shower door
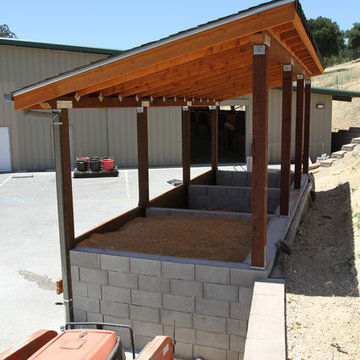 Equine Facility Design
This project consisted of renovating an existing 17 stall stable and indoor riding arena, 3,800 square foot residence, and the surrounding grounds. The renovated stable boasts an added office and was reduced to 9 larger stalls, each with a new run. The residence was renovated and enlarged to 6,600 square feet and includes a new recording studio and a pool with adjacent covered entertaining space. The landscape was minimally altered, all the while, utilizing detailed space management which makes use of the small site, In addition, arena renovation required successful resolution of site water runoff issues, as well as the implementation of a manure composting system for stable waste. The project created a cohesive, efficient, private facility. - See more at: http://equinefacilitydesign.com/project-item/three-sons-ranch#sthash.wordIM9U.dpuf
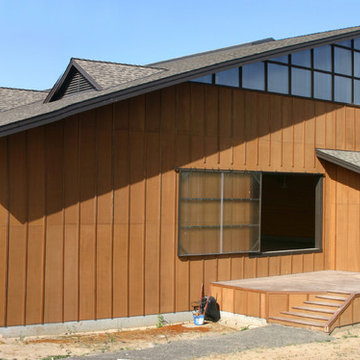 Equine Facility Design
This 215 acre private horse breeding and training facility can house up to 70 horses. Equine Facility Design began the site design when the land was purchased in 2001 and has managed the design team through construction which completed in 2009. Equine Facility Design developed the site layout of roads, parking, building areas, pastures, paddocks, trails, outdoor arena, Grand Prix jump field, pond, and site features. The structures include a 125’ x 250’ indoor steel riding arena building design with an attached viewing room, storage, and maintenance area; and multiple horse barn designs, including a 15 stall retirement horse barn, a 22 stall training barn with rehab facilities, a six stall stallion barn with laboratory and breeding room, a 12 stall broodmare barn with 12’ x 24’ stalls that can become 12’ x 12’ stalls at the time of weaning foals. Equine Facility Design also designed the main residence, maintenance and storage buildings, and pasture shelters. Improvements include pasture development, fencing, drainage, signage, entry gates, site lighting, and a compost facility.
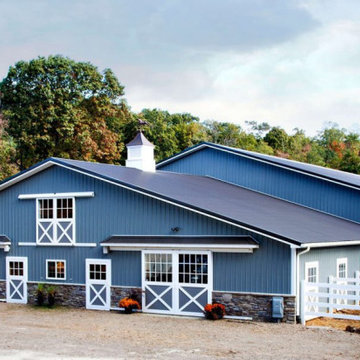
 SMS Builders
If you’re looking for an equestrian building, SMS Builders is your go-to provider! We specialize in custom horse barns creating the finest indoor arenas, horse barns, run-in sheds, and more! Our talented team of designers can assist with laying out your new barn structure or can simplify the whole process by designing the build to meet your specific needs. We will then coordinate the styling of the structure and execute the construction of your new barn taking the stress off your shoulders.
Each of our equestrian buildings is a custom-made solution for your specific needs. From our spacious indoor horse arenas to the finest detail of your horse barn, SMS Builders always has you and your team at the front of their mind.
4