
Search results for "Rigid foam" in Home Design Ideas

 ZeroEnergy Design
ZeroEnergy Design (ZED) created this modern home for a progressive family in the desirable community of Lexington.
Thoughtful Land Connection. The residence is carefully sited on the infill lot so as to create privacy from the road and neighbors, while cultivating a side yard that captures the southern sun. The terraced grade rises to meet the house, allowing for it to maintain a structured connection with the ground while also sitting above the high water table. The elevated outdoor living space maintains a strong connection with the indoor living space, while the stepped edge ties it back to the true ground plane. Siting and outdoor connections were completed by ZED in collaboration with landscape designer Soren Deniord Design Studio.
Exterior Finishes and Solar. The exterior finish materials include a palette of shiplapped wood siding, through-colored fiber cement panels and stucco. A rooftop parapet hides the solar panels above, while a gutter and site drainage system directs rainwater into an irrigation cistern and dry wells that recharge the groundwater.
Cooking, Dining, Living. Inside, the kitchen, fabricated by Henrybuilt, is located between the indoor and outdoor dining areas. The expansive south-facing sliding door opens to seamlessly connect the spaces, using a retractable awning to provide shade during the summer while still admitting the warming winter sun. The indoor living space continues from the dining areas across to the sunken living area, with a view that returns again to the outside through the corner wall of glass.
Accessible Guest Suite. The design of the first level guest suite provides for both aging in place and guests who regularly visit for extended stays. The patio off the north side of the house affords guests their own private outdoor space, and privacy from the neighbor. Similarly, the second level master suite opens to an outdoor private roof deck.
Light and Access. The wide open interior stair with a glass panel rail leads from the top level down to the well insulated basement. The design of the basement, used as an away/play space, addresses the need for both natural light and easy access. In addition to the open stairwell, light is admitted to the north side of the area with a high performance, Passive House (PHI) certified skylight, covering a six by sixteen foot area. On the south side, a unique roof hatch set flush with the deck opens to reveal a glass door at the base of the stairwell which provides additional light and access from the deck above down to the play space.
Energy. Energy consumption is reduced by the high performance building envelope, high efficiency mechanical systems, and then offset with renewable energy. All windows and doors are made of high performance triple paned glass with thermally broken aluminum frames. The exterior wall assembly employs dense pack cellulose in the stud cavity, a continuous air barrier, and four inches exterior rigid foam insulation. The 10kW rooftop solar electric system provides clean energy production. The final air leakage testing yielded 0.6 ACH 50 - an extremely air tight house, a testament to the well-designed details, progress testing and quality construction. When compared to a new house built to code requirements, this home consumes only 19% of the energy.
Architecture & Energy Consulting: ZeroEnergy Design
Landscape Design: Soren Deniord Design
Paintings: Bernd Haussmann Studio
Photos: Eric Roth Photography
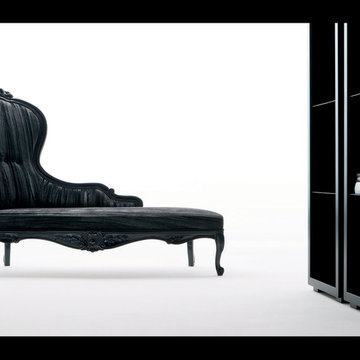
 Nella Vetrina Showroom
Italian lounge chair handmade and shown in carved beech-wood with back in rigid foam and fixed sprung seat that is right or left. This luxury Italian furniture collection features a wide selection of finishes including fabric and leather. Made in Italy.
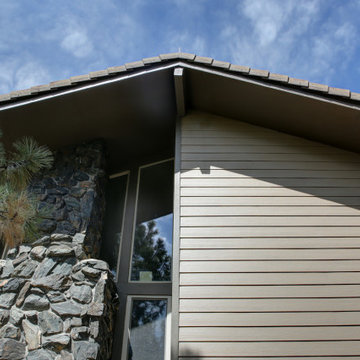
 Bellwether Windows, Siding & Doors
This Parker home was built in 1970 with the original owners still living there. This impressive ranch home had been maintained over the years. But any home will need new siding after 50 years. The home had T1-11 siding which was in need of replacement. For those of you who don’t know, T1-11 is a compressed engineered wood, like plywood, that is installed vertically in sheets. The homeowner trusted Colorado Siding Repair with this extensive exterior renovation. We included Rigid Foam Insulation Board in areas that needed it and we installed HardiePlank in the courtyard to make the whole exterior remodel complete.
Colorado Siding Repair installed James Hardie Color Plus lap siding in Khaki Brown with trim in Timber Bark. The homeowner also had us replace all their gutters and downspouts in this upgrade. What do you think of the new look?
Find the right local pro for your project

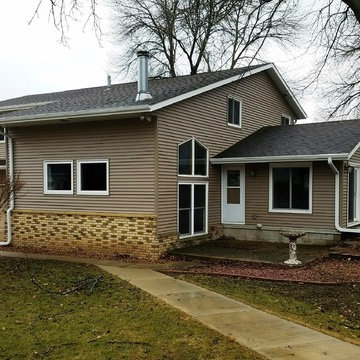
 MIDWEST CONSTRUCTION & SUPPLY INC
Paul Despenas: EcoSmart Custom Built 2-Lite Sliding windows, picture units and patio door were installed before the siding crew came to do their part.
EcoSmart windows feature Smart Core insulated master and sash frames:
EcoSmart windows come standard with our patented insulation in all primary frame and sash cavities. This is high density insulation provides a NFRC determined R-Value of 7.25 per inch of thickness.
SmartCore insulation provides almost two times the insulating proprieties of typical fiberglass insulation, making EcoSmart windows more energy efficient and your home more comfortable.
Performance Glass Options are the heart and soul of any good window. You’ll find a great selection of options to deliver the energy savings your home deserves.
Fusion-Welded Frames:
The frame and sash on EcoSmart windows are 100% fusion welded for superior sealing against water or air infiltration and no expansion and contraction.
Added strength provided by our I-Beam & Rigid Core Fiberglass Reinforcement.
All EcoSmart windows are custom built to fit into your home.
American Classic Insulated siding features:
Lifetime Non-Fade Protection
Progressive Foam Fullback Insulation is laminated to the back of the siding to add rigid backing to the siding panel to give straight wall lines
Four Times the energy savings value than conventional siding underlayments
High permebiliyty lets your walls breath to minimize the opportunity for mold growth
Deters termites and carpenter ants
The list goes on and on……….American Classic Insulated Vinyl siding and EcoSmart Windows = ENERGY SAVINGS FOR THE LIFETIME OF THE HOME
 J.THOM Residential Design & Cabinetry
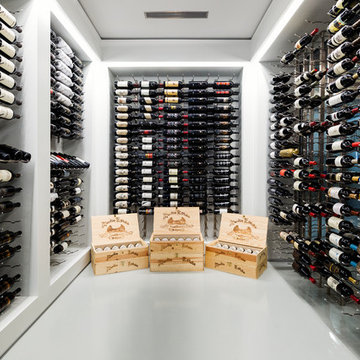
A prime example of a modern wine vault, this cellar holds 1400 bottles and was designed with individual bays to hold regions of wine from California to Europe. The rigid vertical standards have a brushed stainless steel finish and was designed to store 3 bottles per bracket. In addition, we incorporated a presentation rack for some of the finest bottles in the collection. Indirect L.E.D. cove lighting was used specifically for brightness and low heat emittance. The vault has a remote chiller, humidifier, insulated glass and spray foam wall panels around the perimeter to ensure a stable climate year around.
 Bellwether Windows, Siding & Doors
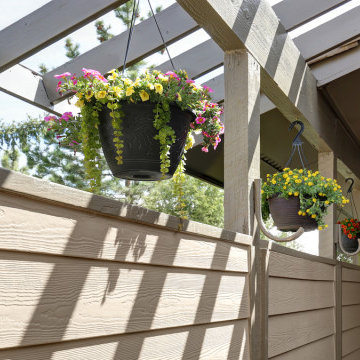
This Parker home was built in 1970 with the original owners still living there. This impressive ranch home had been maintained over the years. But any home will need new siding after 50 years. The home had T1-11 siding which was in need of replacement. For those of you who don’t know, T1-11 is a compressed engineered wood, like plywood, that is installed vertically in sheets. The homeowner trusted Colorado Siding Repair with this extensive exterior renovation. We included Rigid Foam Insulation Board in areas that needed it and we installed HardiePlank in the courtyard to make the whole exterior remodel complete.
Colorado Siding Repair installed James Hardie Color Plus lap siding in Khaki Brown with trim in Timber Bark. The homeowner also had us replace all their gutters and downspouts in this upgrade. What do you think of the new look?

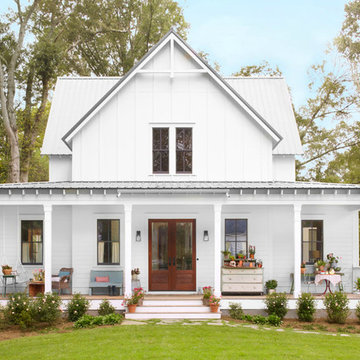
 EverLog™ Systems: Worry Free Concrete Logs
This Southern Florida farmhouse may look like it’s been there for generations but this brand new home is built by PBS Contractors to withstand everything that mother nature can throw at it.
The exterior walls are constructed with our ship-lap style 10″ Plank EverLog Siding and our vertical Board and Batten, pre-finished with a custom color we call Western Tan and Weatherall chinking in the same tone.
The siding is attached to 1×3 treated furring strips over rigid foam insulation and all are anchored to the 8″ CMU and cast-in-place concrete wall with concrete screws.
Our product is perfect the tropical climate of Florida and can withstand the daily rain, humidity, bugs, termites and when combined with solid building methods like CMU and ICF, hurricanes.
 Tutto Ferro
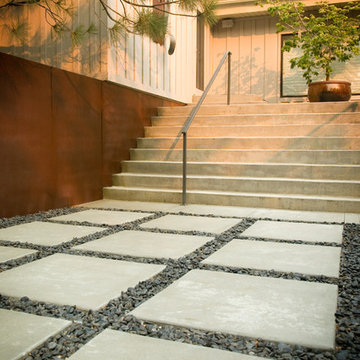
Custom pave-stones and balustrade, hot rolled wall cladding. Photo: Greg Anderson, Design: Hawkins Architecture
Large urban backyard concrete patio photo in Other with no cover
Large urban backyard concrete patio photo in Other with no cover
 Eckalizzi Design
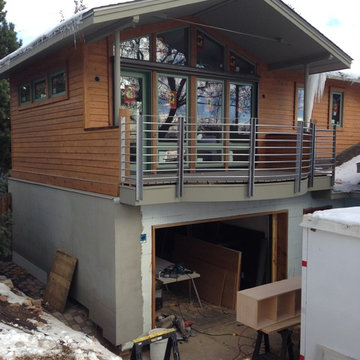
By replacing the dated sliding glass doors with a more refined series of windows, the Master Bedroom gains significantly more light and more focused views of the foothills nearby. New railings on the balcony also increase visibility from within the space, while embracing a more modern aesthetic.
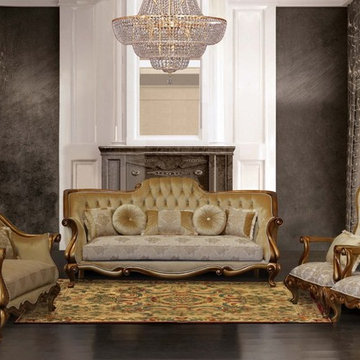
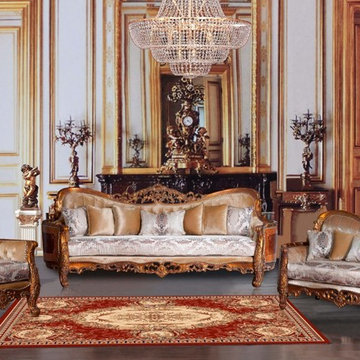
 European Furniture
Carlotta Luxury Sofa Set
100% Mahogany wood solid, Frames are reinforced with Mahogany solid wood corner blocks throughout for strength and rigidity
100% Hand carved and handcrafted
Seat cushions ( Reverse-able ) are made up of a high resiliency foam that is wrapped with low-mil Dacron. Upholstered with fine polyester on body and Motif jacquard fabric for seat cushion
Pillows included same as picture
Finished : Golden Fruitwood
Carlotta Sofa 95″W x 39″D x 43″H
Carlotta Loveseat 73″W x 39″D x 43″H
Carlotta Chair 34″W x 32″D x 43″H
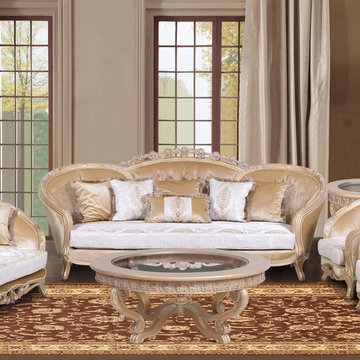
 USA Furniture Warehouse
100% Mahogany wood solid, 100% hand carved & handcrafted
Frames are reinforced with Mahogany solid wood corner blocks throughout for strength and rigidity
Seat cushions ( Reverse-able ) are made up of a high resiliency foam that is wrapped with low-mil Dacron
Upholstered with fine polyester on body and Motif jacquard fabric for seat cushion
Sophisticated styling using lustrous, fashion-forward fabrics
Graceful lines and precise tailoring with attention to detail
Designer finishes and different fabric also available
Pillows included same as picture
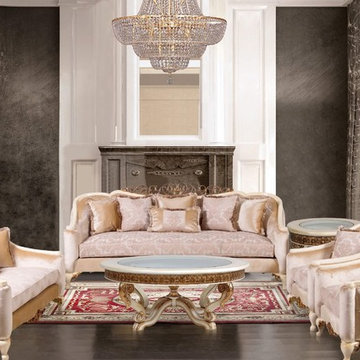
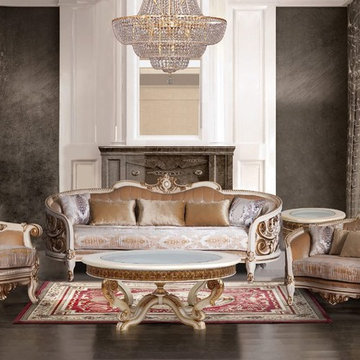 USA Furniture Warehouse
100% Mahogany wood solid, 100% hand carved & handcrafted, inlay burl veneer on the side
Frames are reinforced with Mahogany solid wood corner blocks throughout for strength and rigidity
Seat cushions ( Reverse-able ) are made up of a high resiliency foam that is wrapped with low-mil Dacron
Upholstered with fine polyester on body and Motif jacquard fabric for seat cushion
Designer finishes and different fabric also available
Pillows included same as picture
Finished : Beige & Dark Gold
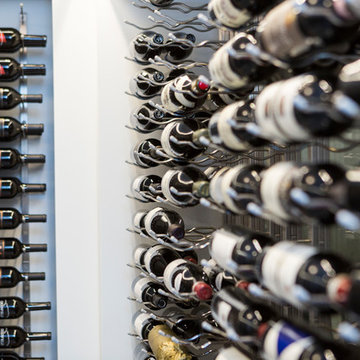 J.THOM Residential Design & Cabinetry
A prime example of a modern wine vault, this cellar holds 1400 bottles and was designed with individual bays to hold regions of wine from California to Europe. The rigid vertical standards have a brushed stainless steel finish and was designed to store 3 bottles per bracket. In addition, we incorporated a presentation rack for some of the finest bottles in the collection. Indirect L.E.D. cove lighting was used specifically for brightness and low heat emittance. The vault has a remote chiller, humidifier, insulated glass and spray foam wall panels around the perimeter to ensure a stable climate year around.
 USA Furniture Warehouse
100% Mahogany wood solid, 100% hand carved & handcrafted, inlay burl veneer on the side
Frames are reinforced with Mahogany solid wood corner blocks throughout for strength and rigidity
Seat cushions ( Reverse-able ) are made up of a high resiliency foam that is wrapped with low-mil Dacron
Upholstered with fine polyester on body and Motif jacquard fabric for seat cushion
Sophisticated styling using lustrous, fashion-forward fabrics
Graceful lines and precise tailoring with attention to detail
Designer finishes and different fabric also available
Pillows included same as picture
 USA Furniture Warehouse
100% Mahogany wood solid,
Frames are reinforced with Mahogany solid wood corner blocks throughout for strength and rigidity
Seat cushions are made up of a high resiliency foam that is wrapped with low-mil Dacron
Upholstered with fine polyester on body and Motif jacquard fabric for seat cushion
Sophisticated styling using lustrous, fashion-forward fabrics
Graceful lines and precise tailoring with attention to detail
Designer finishes and different fabric also available
Pillows included same as picture
Finished : Beige and Antique Dark Bronze
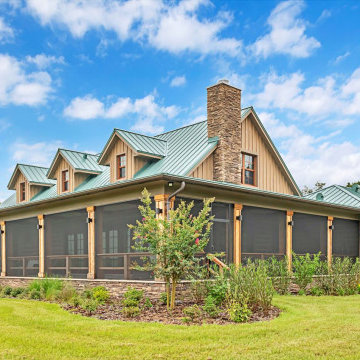 EverLog™ Systems: Worry Free Concrete Logs
This Southern Florida farmhouse may look like it’s been there for generations but this brand new home is built by PBS Contractors to withstand everything that mother nature can throw at it.
The exterior walls are constructed with our ship-lap style 10″ Plank EverLog Siding and our vertical Board and Batten, pre-finished with a custom color we call Western Tan and Weatherall chinking in the same tone.
The siding is attached to 1×3 treated furring strips over rigid foam insulation and all are anchored to the 8″ CMU and cast-in-place concrete wall with concrete screws.
Our product is perfect the tropical climate of Florida and can withstand the daily rain, humidity, bugs, termites and when combined with solid building methods like CMU and ICF, hurricanes.
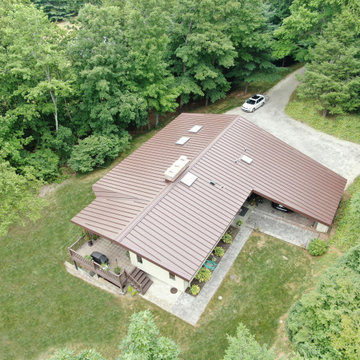
 Connecticut Roofcrafters Llc
Overhead view of a new Englert 1300 series mechanically-seamed architectural aluminum roof on this mid-century modern style North Haven residence. After removing the previous flat roof and insulation, we fastened 7.1" of Polyiso (polyisocyanurate) rigid foam insulation panels to the roof decking. We then covered that with a high-temperature Ice and Water Shield underlayment before attaching the standing seam metal, in mansard brown. This job presented numerous protrusion challenges - skylights, venting, chimney stack, as well as a roof transition where we had to maintain the tapered gable ends.
 MIDWEST CONSTRUCTION & SUPPLY INC
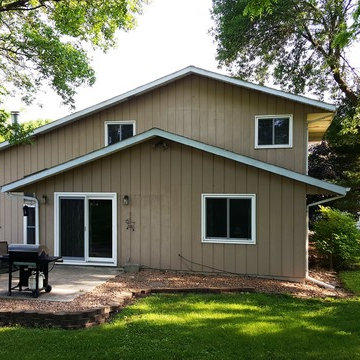
Paul Despenas: EcoSmart Custom Built 2-Lite Sliding windows, picture units and patio door were installed before the siding crew came to do their part.
EcoSmart windows feature Smart Core insulated master and sash frames:
EcoSmart windows come standard with our patented insulation in all primary frame and sash cavities. This is high density insulation provides a NFRC determined R-Value of 7.25 per inch of thickness.
SmartCore insulation provides almost two times the insulating proprieties of typical fiberglass insulation, making EcoSmart windows more energy efficient and your home more comfortable.
Performance Glass Options are the heart and soul of any good window. You’ll find a great selection of options to deliver the energy savings your home deserves.
Fusion-Welded Frames:
The frame and sash on EcoSmart windows are 100% fusion welded for superior sealing against water or air infiltration and no expansion and contraction.
Added strength provided by our I-Beam & Rigid Core Fiberglass Reinforcement.
All EcoSmart windows are custom built to fit into your home.
American Classic Insulated siding features:
Lifetime Non-Fade Protection
Progressive Foam Fullback Insulation is laminated to the back of the siding to add rigid backing to the siding panel to give straight wall lines
Four Times the energy savings value than conventional siding underlayments
High permebiliyty lets your walls breath to minimize the opportunity for mold growth
Deters termites and carpenter ants
The list goes on and on……….American Classic Insulated Vinyl siding and EcoSmart Windows = ENERGY SAVINGS FOR THE LIFETIME OF THE HOME
 EverLog™ Systems: Worry Free Concrete Logs
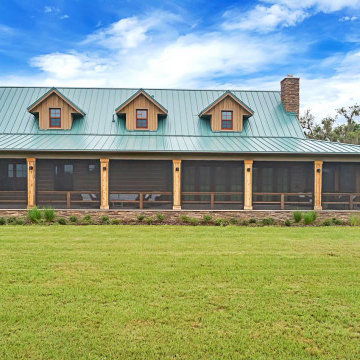
This Southern Florida farmhouse may look like it’s been there for generations but this brand new home is built by PBS Contractors to withstand everything that mother nature can throw at it.
The exterior walls are constructed with our ship-lap style 10″ Plank EverLog Siding and our vertical Board and Batten, pre-finished with a custom color we call Western Tan and Weatherall chinking in the same tone.
The siding is attached to 1×3 treated furring strips over rigid foam insulation and all are anchored to the 8″ CMU and cast-in-place concrete wall with concrete screws.
Our product is perfect the tropical climate of Florida and can withstand the daily rain, humidity, bugs, termites and when combined with solid building methods like CMU and ICF, hurricanes.
5