
Search results for "Rigorous protection" in Home Design Ideas
 Genesis Home Improvements
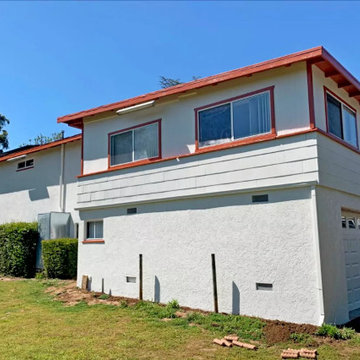
A stunning example of an exterior painting transformation by Genesis Home Improvements using advanced Tex-Cote COOLWALL heat-reflective coating. Specially engineered for San Diego's sunny climate, this premium coating reflects the sun's infrared rays to keep exterior walls cooler and lower home energy bills. Our rigorous Genesis home improvement prep process ensures a flawless, fade-resistant finish that protects against the elements while dramatically boosting curb appeal. Save this photo to your Ideabook for long-lasting, energy-efficient exterior remodeling inspiration!
 Genesis Home Improvements
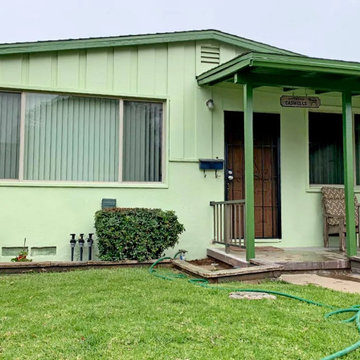
A stunning example of an exterior painting transformation by Genesis Home Improvements using advanced Tex-Cote COOLWALL heat-reflective coating. Specially engineered for San Diego's sunny climate, this premium coating reflects the sun's infrared rays to keep exterior walls cooler and lower home energy bills. Our rigorous Genesis home improvement prep process ensures a flawless, fade-resistant finish that protects against the elements while dramatically boosting curb appeal. Save this photo to your Ideabook for long-lasting, energy-efficient exterior remodeling inspiration!
 Genesis Home Improvements
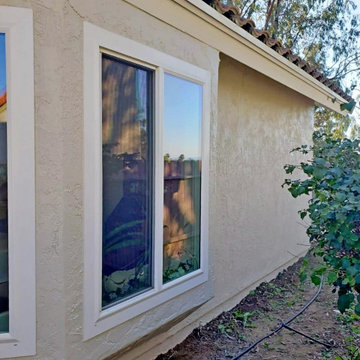
A stunning example of an exterior painting transformation by Genesis Home Improvements using advanced Tex-Cote COOLWALL heat-reflective coating. Specially engineered for San Diego's sunny climate, this premium coating reflects the sun's infrared rays to keep exterior walls cooler and lower home energy bills. Our rigorous Genesis home improvement prep process ensures a flawless, fade-resistant finish that protects against the elements while dramatically boosting curb appeal. Save this photo to your Ideabook for long-lasting, energy-efficient exterior remodeling inspiration!
Find the right local pro for your project
 Genesis Home Improvements
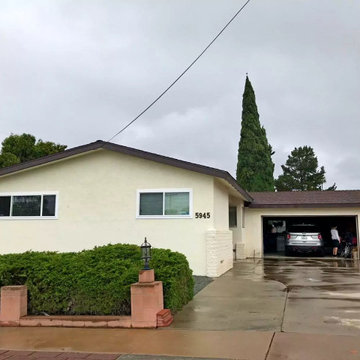
A stunning example of an exterior painting transformation by Genesis Home Improvements using advanced Tex-Cote COOLWALL heat-reflective coating. Specially engineered for San Diego's sunny climate, this premium coating reflects the sun's infrared rays to keep exterior walls cooler and lower home energy bills. Our rigorous Genesis home improvement prep process ensures a flawless, fade-resistant finish that protects against the elements while dramatically boosting curb appeal. Save this photo to your Ideabook for long-lasting, energy-efficient exterior remodeling inspiration!
 Genesis Home Improvements
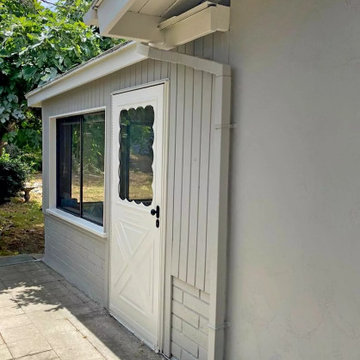
A stunning example of an exterior painting transformation by Genesis Home Improvements using advanced Tex-Cote COOLWALL heat-reflective coating. Specially engineered for San Diego's sunny climate, this premium coating reflects the sun's infrared rays to keep exterior walls cooler and lower home energy bills. Our rigorous Genesis home improvement prep process ensures a flawless, fade-resistant finish that protects against the elements while dramatically boosting curb appeal. Save this photo to your Ideabook for long-lasting, energy-efficient exterior remodeling inspiration!
 Genesis Home Improvements
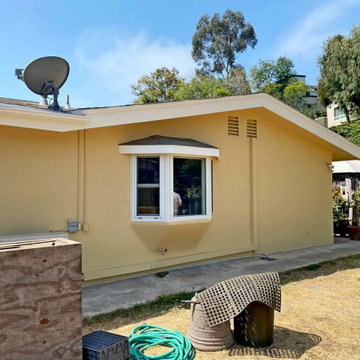
A stunning example of an exterior painting transformation by Genesis Home Improvements using advanced Tex-Cote COOLWALL heat-reflective coating. Specially engineered for San Diego's sunny climate, this premium coating reflects the sun's infrared rays to keep exterior walls cooler and lower home energy bills. Our rigorous Genesis home improvement prep process ensures a flawless, fade-resistant finish that protects against the elements while dramatically boosting curb appeal. Save this photo to your Ideabook for long-lasting, energy-efficient exterior remodeling inspiration!
 Genesis Home Improvements
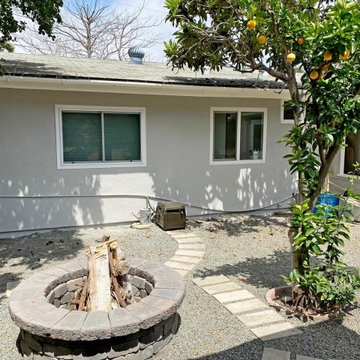
A stunning example of an exterior painting transformation by Genesis Home Improvements using advanced Tex-Cote COOLWALL heat-reflective coating. Specially engineered for San Diego's sunny climate, this premium coating reflects the sun's infrared rays to keep exterior walls cooler and lower home energy bills. Our rigorous Genesis home improvement prep process ensures a flawless, fade-resistant finish that protects against the elements while dramatically boosting curb appeal. Save this photo to your Ideabook for long-lasting, energy-efficient exterior remodeling inspiration!

Sponsored
Sunbury, OH

J.Holderby - Renovations
Franklin County's Leading General Contractors - 2X Best of Houzz!
 Genesis Home Improvements
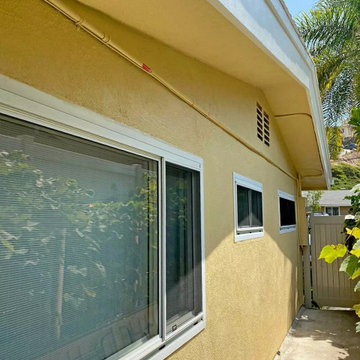
A stunning example of an exterior painting transformation by Genesis Home Improvements using advanced Tex-Cote COOLWALL heat-reflective coating. Specially engineered for San Diego's sunny climate, this premium coating reflects the sun's infrared rays to keep exterior walls cooler and lower home energy bills. Our rigorous Genesis home improvement prep process ensures a flawless, fade-resistant finish that protects against the elements while dramatically boosting curb appeal. Save this photo to your Ideabook for long-lasting, energy-efficient exterior remodeling inspiration!

 Ecostruct LLC
Inspiration for a transitional 3/4 white tile bathroom remodel in New York with flat-panel cabinets, medium tone wood cabinets, black walls, a vessel sink and white countertops

 Alison White Homes
Powder room - transitional cement tile floor and multicolored floor powder room idea in Los Angeles with shaker cabinets, medium tone wood cabinets, gray walls, an undermount sink, white countertops and a freestanding vanity
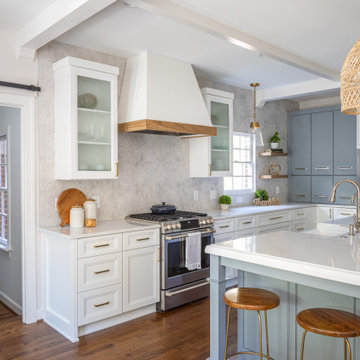
 Clearcut & Co
A traditional kitchen with touches of the farmhouse and Mediterranean styles. We used cool, light tones adding pops of color and warmth with natural wood.
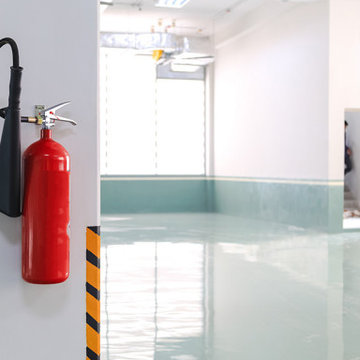
 Armor Poxy
Cleaning your pool shouldn’t be like a house chore. It needs to be an easy and simplified task for all. With epoxy pool paint, maintaining a sparkling pool surface is a breeze. It is not like other paints and finishes. Unlike porous finishes, epoxy paints create a smooth, non-porous surface. It helps to repel stains and prevent algae growth. This means less time spent scrubbing the pool walls and more time spent managing the pool.
Resilience against wear and tear
From pool parties to daily swims, it is your pool that is consistently exposed to dirt and tear. Thankfully, with the application of epoxy pool paint, this challenge has been tackled. Epoxy pool paint is equipped with durability and can protect the pool walls from high temperatures or the rigorous barriers of daily use. With epoxy pool paint, you can easily say good-bye to chips, cracks, and other fading for many years.

 JLC Architecture
Located at a prominent corner on one of the few undeveloped residential sites left in Solana Beach, this project is important not only for the homeowner, but for the community as well. A rigorous site analysis laid the groundwork for a design response which took into account the homeowner’s program, input from the neighbors, and the scale of the project and the character of the neighborhood. The end result is a design that is well set into the existing grade, a move which preserves adjacent views and reduces the visual impact of the structure from the street; all while graciously meeting the desires of the owner.
The plan is broken into six unique floor plates. The bottom four of which tie together along the gradually sloping site. An intentionally long southern exposure implements the basics of passive solar design: large amounts of glass bring in abundant light and warmth in the winter, while deep overhangs protect from unwanted summer heat gain. Ocean views to the west are selectively framed throughout the house without compromising privacy from the busy street corner. Public functions within the house flow seamlessly between indoor and outdoor living spaces. JLC Architecture was responsible for a full architecture and interior package as well as exterior hardscape design.
Sponsored
Sunbury, OH
J.Holderby - Renovations
Franklin County's Leading General Contractors - 2X Best of Houzz!
 JLC Architecture
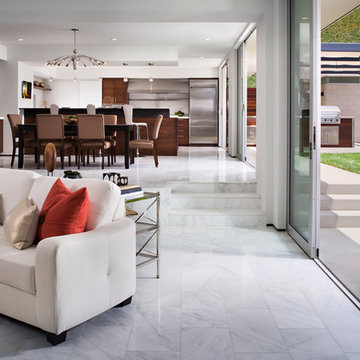
Located at a prominent corner on one of the few undeveloped residential sites left in Solana Beach, this project is important not only for the homeowner, but for the community as well. A rigorous site analysis laid the groundwork for a design response which took into account the homeowner’s program, input from the neighbors, and the scale of the project and the character of the neighborhood. The end result is a design that is well set into the existing grade, a move which preserves adjacent views and reduces the visual impact of the structure from the street; all while graciously meeting the desires of the owner.
The plan is broken into six unique floor plates. The bottom four of which tie together along the gradually sloping site. An intentionally long southern exposure implements the basics of passive solar design: large amounts of glass bring in abundant light and warmth in the winter, while deep overhangs protect from unwanted summer heat gain. Ocean views to the west are selectively framed throughout the house without compromising privacy from the busy street corner. Public functions within the house flow seamlessly between indoor and outdoor living spaces. JLC Architecture was responsible for a full architecture and interior package as well as exterior hardscape design.
 JLC Architecture
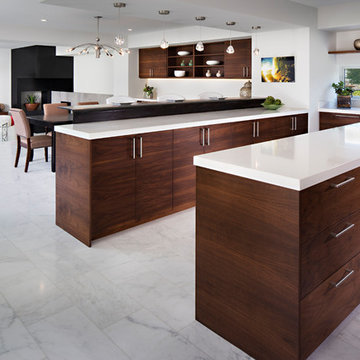
Located at a prominent corner on one of the few undeveloped residential sites left in Solana Beach, this project is important not only for the homeowner, but for the community as well. A rigorous site analysis laid the groundwork for a design response which took into account the homeowner’s program, input from the neighbors, and the scale of the project and the character of the neighborhood. The end result is a design that is well set into the existing grade, a move which preserves adjacent views and reduces the visual impact of the structure from the street; all while graciously meeting the desires of the owner.
The plan is broken into six unique floor plates. The bottom four of which tie together along the gradually sloping site. An intentionally long southern exposure implements the basics of passive solar design: large amounts of glass bring in abundant light and warmth in the winter, while deep overhangs protect from unwanted summer heat gain. Ocean views to the west are selectively framed throughout the house without compromising privacy from the busy street corner. Public functions within the house flow seamlessly between indoor and outdoor living spaces. JLC Architecture was responsible for a full architecture and interior package as well as exterior hardscape design.
 JLC Architecture
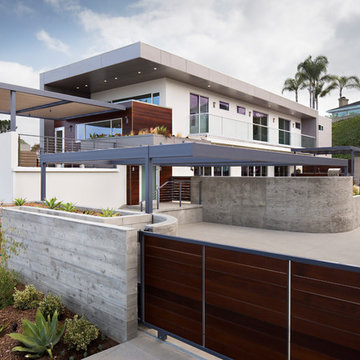
Located at a prominent corner on one of the few undeveloped residential sites left in Solana Beach, this project is important not only for the homeowner, but for the community as well. A rigorous site analysis laid the groundwork for a design response which took into account the homeowner’s program, input from the neighbors, and the scale of the project and the character of the neighborhood. The end result is a design that is well set into the existing grade, a move which preserves adjacent views and reduces the visual impact of the structure from the street; all while graciously meeting the desires of the owner.
The plan is broken into six unique floor plates. The bottom four of which tie together along the gradually sloping site. An intentionally long southern exposure implements the basics of passive solar design: large amounts of glass bring in abundant light and warmth in the winter, while deep overhangs protect from unwanted summer heat gain. Ocean views to the west are selectively framed throughout the house without compromising privacy from the busy street corner. Public functions within the house flow seamlessly between indoor and outdoor living spaces. JLC Architecture was responsible for a full architecture and interior package as well as exterior hardscape design.
 JLC Architecture
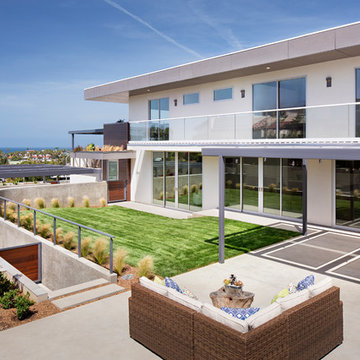
Located at a prominent corner on one of the few undeveloped residential sites left in Solana Beach, this project is important not only for the homeowner, but for the community as well. A rigorous site analysis laid the groundwork for a design response which took into account the homeowner’s program, input from the neighbors, and the scale of the project and the character of the neighborhood. The end result is a design that is well set into the existing grade, a move which preserves adjacent views and reduces the visual impact of the structure from the street; all while graciously meeting the desires of the owner.
The plan is broken into six unique floor plates. The bottom four of which tie together along the gradually sloping site. An intentionally long southern exposure implements the basics of passive solar design: large amounts of glass bring in abundant light and warmth in the winter, while deep overhangs protect from unwanted summer heat gain. Ocean views to the west are selectively framed throughout the house without compromising privacy from the busy street corner. Public functions within the house flow seamlessly between indoor and outdoor living spaces. JLC Architecture was responsible for a full architecture and interior package as well as exterior hardscape design.
 JLC Architecture
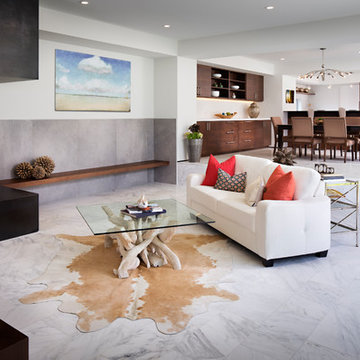
Located at a prominent corner on one of the few undeveloped residential sites left in Solana Beach, this project is important not only for the homeowner, but for the community as well. A rigorous site analysis laid the groundwork for a design response which took into account the homeowner’s program, input from the neighbors, and the scale of the project and the character of the neighborhood. The end result is a design that is well set into the existing grade, a move which preserves adjacent views and reduces the visual impact of the structure from the street; all while graciously meeting the desires of the owner.
The plan is broken into six unique floor plates. The bottom four of which tie together along the gradually sloping site. An intentionally long southern exposure implements the basics of passive solar design: large amounts of glass bring in abundant light and warmth in the winter, while deep overhangs protect from unwanted summer heat gain. Ocean views to the west are selectively framed throughout the house without compromising privacy from the busy street corner. Public functions within the house flow seamlessly between indoor and outdoor living spaces. JLC Architecture was responsible for a full architecture and interior package as well as exterior hardscape design.
 JLC Architecture
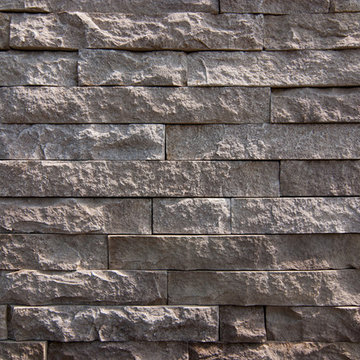
Located at a prominent corner on one of the few undeveloped residential sites left in Solana Beach, this project is important not only for the homeowner, but for the community as well. A rigorous site analysis laid the groundwork for a design response which took into account the homeowner’s program, input from the neighbors, and the scale of the project and the character of the neighborhood. The end result is a design that is well set into the existing grade, a move which preserves adjacent views and reduces the visual impact of the structure from the street; all while graciously meeting the desires of the owner.
The plan is broken into six unique floor plates. The bottom four of which tie together along the gradually sloping site. An intentionally long southern exposure implements the basics of passive solar design: large amounts of glass bring in abundant light and warmth in the winter, while deep overhangs protect from unwanted summer heat gain. Ocean views to the west are selectively framed throughout the house without compromising privacy from the busy street corner. Public functions within the house flow seamlessly between indoor and outdoor living spaces. JLC Architecture was responsible for a full architecture and interior package as well as exterior hardscape design.
 JLC Architecture
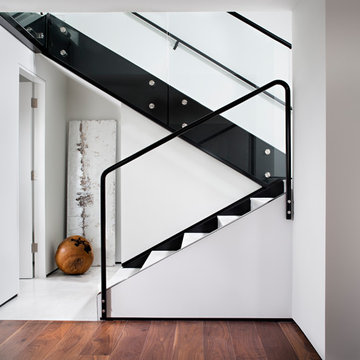
Located at a prominent corner on one of the few undeveloped residential sites left in Solana Beach, this project is important not only for the homeowner, but for the community as well. A rigorous site analysis laid the groundwork for a design response which took into account the homeowner’s program, input from the neighbors, and the scale of the project and the character of the neighborhood. The end result is a design that is well set into the existing grade, a move which preserves adjacent views and reduces the visual impact of the structure from the street; all while graciously meeting the desires of the owner.
The plan is broken into six unique floor plates. The bottom four of which tie together along the gradually sloping site. An intentionally long southern exposure implements the basics of passive solar design: large amounts of glass bring in abundant light and warmth in the winter, while deep overhangs protect from unwanted summer heat gain. Ocean views to the west are selectively framed throughout the house without compromising privacy from the busy street corner. Public functions within the house flow seamlessly between indoor and outdoor living spaces. JLC Architecture was responsible for a full architecture and interior package as well as exterior hardscape design.
3