
Search results for "Rijkdom" in Home Design Ideas



 Salt Lake Mill
This Alder Entry is a 3-6 x 8-0 door with two Five Lite, Side Lites & Five Lite Transom.
Large elegant entryway photo in Salt Lake City
Large elegant entryway photo in Salt Lake City

 ClimateGuard Windows & Doors
Photo Credit: Ambrosia Homes
Mid-sized transitional beige two-story stucco gable roof idea in Chicago with a shingle roof
Mid-sized transitional beige two-story stucco gable roof idea in Chicago with a shingle roof
Find the right local pro for your project




 Architectural Atlantic Stairs - Design Interiors
Inspiration for a modern staircase remodel in New York

 Kevin O'Sullivan + Associates
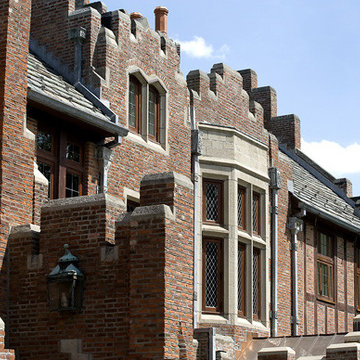
Detail of buff limestone.
Example of a minimalist beige stone exterior home design in New York
Example of a minimalist beige stone exterior home design in New York

 Feedback Sports
Stripped down to the bones, here is our Velo Cache.
Home design - mid-sized industrial attached two-car home design idea in Denver
Home design - mid-sized industrial attached two-car home design idea in Denver

 Centenario - Fabricantes
C. Lara
Inspiration for a large modern front door remodel with a dark wood front door
Inspiration for a large modern front door remodel with a dark wood front door


 Reef Design Build
Bedroom - mid-sized transitional master painted wood floor bedroom idea in Phoenix with white walls and no fireplace


 Judi Randall LIFESTYLE
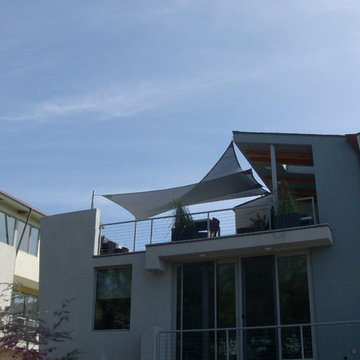
Design and had a custom sail awning to 3rd floor patio for sun protection while dining and entertaining.
Example of a huge minimalist home design design in San Diego
Example of a huge minimalist home design design in San Diego

 3D Green Planet Architects
Lattice panes are constructed out of treated wood.
This is an example of a small traditional full sun backyard brick formal garden in Houston.
This is an example of a small traditional full sun backyard brick formal garden in Houston.

 Signature Kitchen & Bath Remodeling
i2i films
Inspiration for a mid-sized transitional master white tile and porcelain tile porcelain tile and gray floor home design remodel in Phoenix with shaker cabinets, gray cabinets, a one-piece toilet, gray walls, an undermount sink, quartz countertops and white countertops
Inspiration for a mid-sized transitional master white tile and porcelain tile porcelain tile and gray floor home design remodel in Phoenix with shaker cabinets, gray cabinets, a one-piece toilet, gray walls, an undermount sink, quartz countertops and white countertops


 Gardner/Fox Associates, Inc
Situated in the heart of Wayne, this historical French Tower House was once used as a dormitory for the Valley Forge Academy to which it is adjacent. Originally built in 1921, this magnificent home offers plenty of character, including architecturally designed archways and curved walls, stained glass windows, brick walkways & beautiful gardens. Struck by the homes charm and character, our client purchased the home & immediately began renovations to optimize it for modern living.


 Maison Janneau
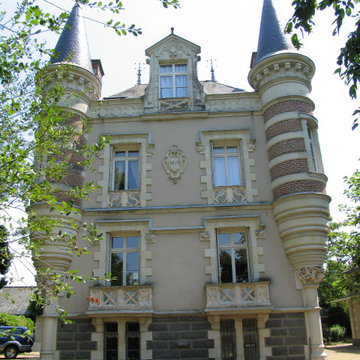
This architectural marvel stands as an impeccable rendition of Renaissance-style elegance, with traditional French wooden windows serving as its defining feature. Designed as a lavish castle-like residence, it borrows heavily from the grandeur and sophistication characteristic of the Renaissance period, seamlessly blending history and luxury into an unforgettable spatial experience.
18