
Search results for "Ripping" in Home Design Ideas
 Rip City Craftsman LLC
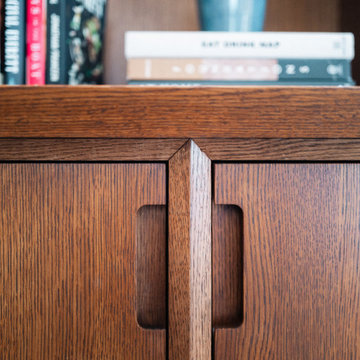
riftsawn white oak construction with Rubio Monocoat "pure" finish.
30 degree beveled face frame with integral finger pulls.
Built by Rip City Craftsman

 Rip City Craftsman LLC
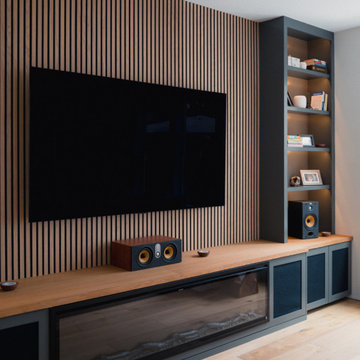
A custom media center conceived as a full-wall composition, integrating cabinetry, display, lighting, audio, and an electric fireplace into a cohesive built-in.
Display cases with adjustable shelving and undermount lighting are balanced by white oak wall paneling and a substantial white oak hearth, introducing warmth and material contrast. The white oak acoustic slat paneling extends across the wall, creating visual continuity between the cabinetry, television, and fireplace and tying the individual elements into a unified composition.
Integrated LED lighting provides subtle illumination throughout the display cases and emphasizes their depth. Lower cabinet doors incorporate acoustic fabric panels, allowing speakers to remain concealed while maintaining acoustic transparency.
Designed specifically for the room, the installation combines concealed storage and integrated technology with carefully considered proportions, materials, and detailing.
Custom cabinetry, woodworking, fabrication, and installation by Rip City Craftsman.
Find the right local pro for your project
 JAUREGUI Architecture Interiors Construction

Photo of a huge mediterranean backyard water fountain landscape in Austin.
 Zehnder Homes
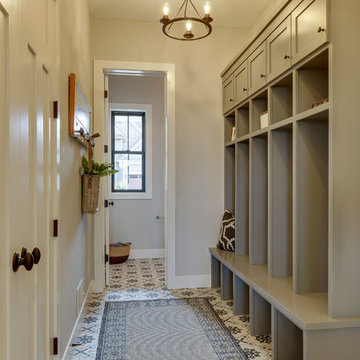
Mudroom with built in custom enameled cabinetry, farmhouse tiles, and white shaker millwork.
Example of a cottage porcelain tile and gray floor mudroom design in Minneapolis with gray walls
Example of a cottage porcelain tile and gray floor mudroom design in Minneapolis with gray walls

 Tim Brinks Builders
Ashley Avila
Cottage open concept medium tone wood floor living room photo in Grand Rapids with beige walls and a media wall
Cottage open concept medium tone wood floor living room photo in Grand Rapids with beige walls and a media wall

 Scovell Remodeling, Inc.
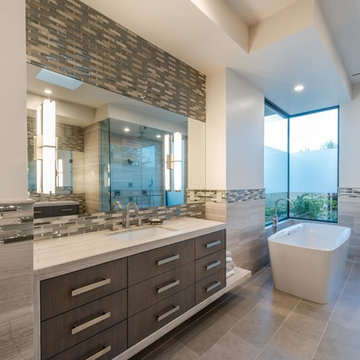
This was an incredible patio home remodel we completed in the Fall of 2013. The original interior was straight from the early 1980s. We brought the property every luxury of a 21st century kitchen - slow close drawer glides, farmhouse sink, panel-front dishwasher and refrigerator, beaded inset cabinets, island with eat-in barstools....the list goes on. Every room on the first floor was transformed with newly installed hardwood floors, crown molding, and fresh paint. The two-sided fireplace was refaced on either side as well as given brand new molding, mantles, and recessed lighting. An alder wood bookshelf was installed in the dining room. The master bath received a full-size laundry closet (in lieu of the former laundry closet which was in the kitchen where we now have a built-in and TV!). We expanded the shower to give room for a seat. The original vanity was ripped out and replaced with custom-built vanities, new lighting, mirrors, etc.
Every inch of this patio home has been elevated!
Interior Design by Bonnie Taylor
Photo by Chad Jackson
Remodeled by Scovell Wolfe and Associates, Inc.
5