
Search results for "Riser" in Home Design Ideas
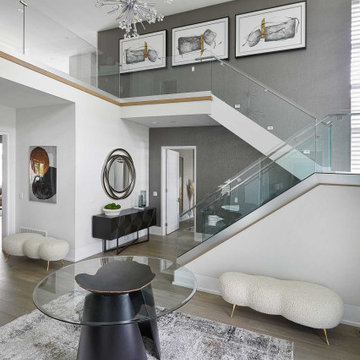
 Parkyn Design
Contemporary staircase with glass railing and open risers.
Example of a trendy wooden u-shaped open, glass railing and wallpaper staircase design in Toronto
Example of a trendy wooden u-shaped open, glass railing and wallpaper staircase design in Toronto

 5th Avenue Construction,Inc
Inspiration for a timeless wooden straight staircase remodel in Chicago with painted risers

 Specialized Stair and Rail
Ryan Patrick Kelly Photographs
Inspiration for a timeless carpeted curved open and mixed material railing staircase remodel in Edmonton
Inspiration for a timeless carpeted curved open and mixed material railing staircase remodel in Edmonton
Find the right local pro for your project


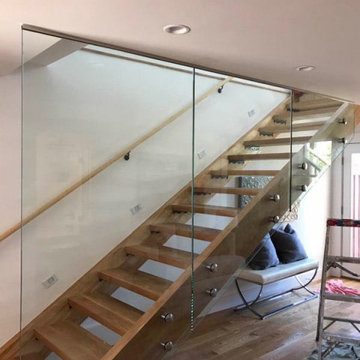
 Bay Remodels
A custom open-riser wood staircase creates a light and visually open connection between levels in this San Mateo home remodel. The contemporary stair design features frameless glass railing panels, stainless steel point-mounted hardware, a wall-mounted wood handrail, and light-toned hardwood flooring.
This construction-stage view shows the precision installation of the glass railing system and custom wood staircase.

 Floor Coverings International of Charleston
Custom runner with surged edges installed on a newly refinished pine staircase.
Example of a small transitional wooden straight staircase design in Charleston with painted risers
Example of a small transitional wooden straight staircase design in Charleston with painted risers



Sponsored
Columbus, OH

Hope Restoration & General Contracting
Columbus Design-Build, Kitchen & Bath Remodeling, Historic Renovations

 Kohn Shnier architects
Inspiration for a mid-sized modern wooden straight open staircase remodel in Toronto


 Geddes Ulinskas Architects
Rien Rijthoven
Trendy wooden staircase photo in San Francisco with wooden risers
Trendy wooden staircase photo in San Francisco with wooden risers
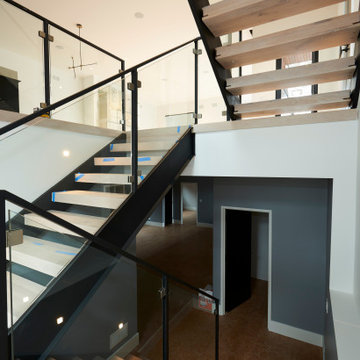
 New Explode Construction
This striking staircase is more than a connection between levels—it's a statement piece. Open risers allow light to flow freely, maintaining the home's airy atmosphere, while glass railings keep sightlines uninterrupted. The combination of steel stringers, warm wood treads, and sleek transparency achieves a perfect balance between industrial edge and residential warmth.
From the main level, the staircase feels sculptural, anchoring the living space without dominating it. The use of open risers enhances the sense of vertical openness, drawing the eye upward to the second floor. This detail also allows natural light from upper-level windows to filter through, brightening the core of the home.
Built with precision and an emphasis on proportion, the staircase serves as both a functional circulation element and a visual focal point. Every detail—down to the angle of the glass panels and the exact finish of the treads—was considered to complement the home's modern architectural language.

 Specialized Stair and Rail
Ryan Patrick Kelly Photographs
Example of a minimalist wooden u-shaped open staircase design in Edmonton
Example of a minimalist wooden u-shaped open staircase design in Edmonton
Sponsored
Columbus, OH
Hope Restoration & General Contracting
Columbus Design-Build, Kitchen & Bath Remodeling, Historic Renovations

 Timber Wolff Designs Inc.
Staircase - mid-sized traditional carpeted l-shaped wood railing staircase idea in Calgary with carpeted risers

 Akers Custom Homes
Large tuscan wooden l-shaped metal railing staircase photo in Jacksonville with wooden risers

 Southern Staircase
Modern open rise, commercial stainless steel staircase with wood treads and handrail.
Minimalist wooden l-shaped open staircase photo in Atlanta
Minimalist wooden l-shaped open staircase photo in Atlanta

 Artistic Stairs
Modern open rise stair with stainless steel cable railing system.
Inspiration for a modern wooden open staircase remodel in Phoenix
Inspiration for a modern wooden open staircase remodel in Phoenix


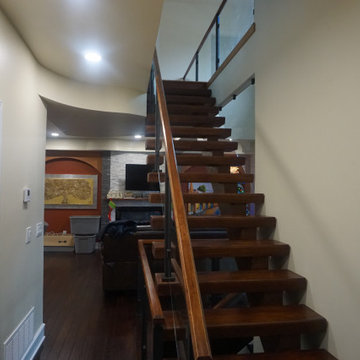
 Trenkle Architecture
Inspiration for a mid-sized modern wooden straight open and glass railing staircase remodel in Milwaukee

 Susan Owens Design Inc.
Susan Owens
Inspiration for a mid-sized coastal carpeted straight staircase remodel in Los Angeles with wooden risers
Inspiration for a mid-sized coastal carpeted straight staircase remodel in Los Angeles with wooden risers

184