
Search results for "Riser" in Home Design Ideas
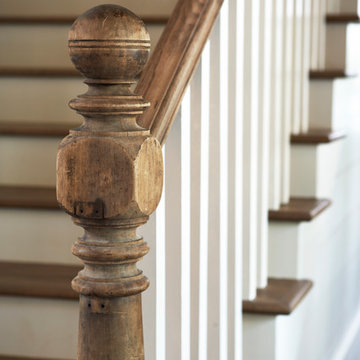
 Markalunas Architecture and Design, LLC
Lake Front Country Estate Reclaimed Newel Post. Photography by Rachael Boling
Inspiration for a timeless light wood floor staircase remodel with white walls
Inspiration for a timeless light wood floor staircase remodel with white walls

 Tom Meaney Architect, AIA
Leaded glass window provides light and architectural detail to staircase with wrought iron railing. Hardwood stairs use tile risers.
Tuscan staircase photo in Santa Barbara with tile risers
Tuscan staircase photo in Santa Barbara with tile risers

 FINNE Architects
Benjamin Benschneider
Inspiration for a large modern wooden u-shaped open staircase remodel in Seattle
Inspiration for a large modern wooden u-shaped open staircase remodel in Seattle
Find the right local pro for your project
 FINNE Architects
Benjamin Benschneider
Example of a large trendy wooden u-shaped open staircase design in Seattle
Example of a large trendy wooden u-shaped open staircase design in Seattle

 Feldman Architecture, Inc.
Joe Fletcher
Inspiration for a transitional wooden l-shaped light wood floor and open staircase remodel in San Francisco with white walls
Inspiration for a transitional wooden l-shaped light wood floor and open staircase remodel in San Francisco with white walls

 Eric Miller Architects, Inc.
Photo by: Russell Abraham
Example of a mid-sized trendy concrete l-shaped open staircase design in San Francisco
Example of a mid-sized trendy concrete l-shaped open staircase design in San Francisco

 Integrate Architecture & Planning
Jeff Amram Photography
Mid-sized minimalist wooden l-shaped open staircase photo in Portland
Mid-sized minimalist wooden l-shaped open staircase photo in Portland

Sponsored
Columbus, OH

Hope Restoration & General Contracting
Columbus Design-Build, Kitchen & Bath Remodeling, Historic Renovations

 Boyce Design + Build
The deck steps, with built in recessed lighting, span the entire width of the Trex deck and were designed to define the different outdoor rooms and to provide additional seating options when entertaining. Light brown custom cedar screen walls provide privacy along the landscaped terrace and compliment the warm hues of the decking.

 The Fox Group
Example of a classic wooden u-shaped wood railing staircase design in Salt Lake City with painted risers


 Plan Architecture
Large transitional wooden l-shaped wood railing staircase photo in New York with painted risers

 June DeLugas Interiors
Staircase - mid-sized traditional wooden straight metal railing staircase idea with painted risers

 St. Pierre Construction
Hallway and staircase featuring antique honed marble flooring in a checkerboard pattern, vertical mushroom board walls with matching wood ceiling.
Inspiration for a coastal wooden l-shaped wood wall staircase remodel in Charleston with painted risers
Inspiration for a coastal wooden l-shaped wood wall staircase remodel in Charleston with painted risers
Sponsored
Columbus, OH
Hope Restoration & General Contracting
Columbus Design-Build, Kitchen & Bath Remodeling, Historic Renovations

 Mirador Builders
Custom designed Concrete Tile Risers
Custom Cut Fir Rafter Tails
This is an example of a huge mediterranean partial sun front yard brick garden path in Houston.
This is an example of a huge mediterranean partial sun front yard brick garden path in Houston.

 Lindye Galloway Interiors
Chad Mellon Photographer
Example of a mid-sized beach style wooden u-shaped mixed material railing staircase design in Orange County with painted risers
Example of a mid-sized beach style wooden u-shaped mixed material railing staircase design in Orange County with painted risers

 Thompson Custom Homes
Steve Chenn
Jane Page Design Group
Home theater - mediterranean carpeted and multicolored floor home theater idea in Houston with black walls, no fireplace and a media wall
Home theater - mediterranean carpeted and multicolored floor home theater idea in Houston with black walls, no fireplace and a media wall





 Keystone Cabinetry Inc. Since 1984
JULIAN SAHAGUN DESIGNER,CREATOR AND BUILDER OF ALL INTERIOR WOODWORKING,CABINETRY,FINISH CARPENTRY,FLOORING AND STONE WORK. FOR INFO. CONTACT JULIAN AT 818 565 3330


 Fernau & Hartman Architects
Photograph © Richard Barnes
Trendy straight open staircase photo in San Francisco
Trendy straight open staircase photo in San Francisco
68