
Search results for "Riser" in Home Design Ideas

 Signature Custom Homes
Here we have a contemporary residence we designed in the Bellevue area. Some areas we hope you give attention to; floating vanities in the bathrooms along with flat panel cabinets, dark hardwood beams (giving you a loft feel) outdoor fireplace encased in cultured stone and an open tread stair system with a wrought iron detail.
Photography: Layne Freedle

 HL Stairs Inc.
Open Risers Stairs with Middle Metal Stringer
Photo: dSpace
Wooden straight staircase photo in Chicago
Wooden straight staircase photo in Chicago

 McCabe's Theater & Living
This media room, located in Plano, TX, features a rear row with built-in risers. The chairs are covered in a black bonded leather with LED in a chair, loveseat, chair configuration for the first row and two loveseats in the back row. The customer chose a smaller scale chair so she could fit more seats in her media room. Our customer also chose loveseat configurations for her media room to gain even more space and seating in her home theater.
Find the right local pro for your project

 Barnes Vanze Architects, Inc.
Maxwell Mackenzie
Example of a minimalist wooden open staircase design in DC Metro
Example of a minimalist wooden open staircase design in DC Metro


 Parkyn Design
Modern stair case with glass rail and open wooden risers.
Staircase - modern wooden u-shaped open staircase idea in Toronto
Staircase - modern wooden u-shaped open staircase idea in Toronto



Sponsored
Columbus, OH

Hope Restoration & General Contracting
Columbus Design-Build, Kitchen & Bath Remodeling, Historic Renovations

 Cole Harris Associates LLC
Example of a large farmhouse wooden l-shaped staircase design in New York with painted risers

 Ambrose Construction Inc.
Michael Dickter
Example of a large trendy straight open staircase design in Seattle
Example of a large trendy straight open staircase design in Seattle

 Crosby Creations Home Designs
Eat-in kitchen - large rustic l-shaped dark wood floor and brown floor eat-in kitchen idea in Charleston with a farmhouse sink, shaker cabinets, dark wood cabinets, quartzite countertops, gray backsplash, stone tile backsplash, stainless steel appliances and an island


 Landmark Construction Crew
Staircase of the new home construction which included installation of staircase with wooden railings and wooden tread and light hardwood flooring.
Mid-sized elegant wooden curved wood railing staircase photo in Los Angeles with wooden risers
Mid-sized elegant wooden curved wood railing staircase photo in Los Angeles with wooden risers
 McCabe's Theater & Living
This media room, located in Plano, TX, features a rear row with built-in risers. The chairs are covered in a black bonded leather with LED in a chair, loveseat, chair configuration for the first row and two loveseats in the back row. The customer chose a smaller scale chair so she could fit more seats in her media room. Our customer also chose loveseat configurations for her media room to gain even more space and seating in her home theater.
Sponsored
Columbus, OH
Hope Restoration & General Contracting
Columbus Design-Build, Kitchen & Bath Remodeling, Historic Renovations

 Andrea Cipriani Mecchi Photography
Foyer - transitional dark wood floor and brown floor foyer idea in Philadelphia with white walls

 The Atkins Group
Gina Battaglia, Architect
Myles Beeson, Photographer
Staircase - mid-sized 1950s carpeted u-shaped open staircase idea in Chicago
Staircase - mid-sized 1950s carpeted u-shaped open staircase idea in Chicago
 escalierclassique.com
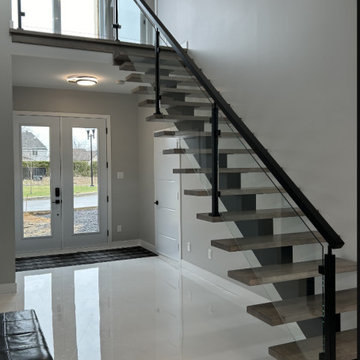
A spectacular view of our modern open-riser staircase in a bright entryway. The black painted steel mono-stringer perfectly complements the modern black railing posts and handrail, while the clear glass panels keep the space feeling open and expansive. The custom-stained wood treads add just the right amount of natural warmth to this sleek, contemporary interior

 grouparchitect
Architect: Grouparchitect.
Contractor: Barlow Construction.
Photography: Chad Savaikie.
Mid-sized trendy wooden u-shaped open staircase photo in Seattle
Mid-sized trendy wooden u-shaped open staircase photo in Seattle



 Magleby Construction
Inspiration for a huge farmhouse wooden curved wood railing staircase remodel in Salt Lake City with wooden risers

 One Room at a Time, Inc.
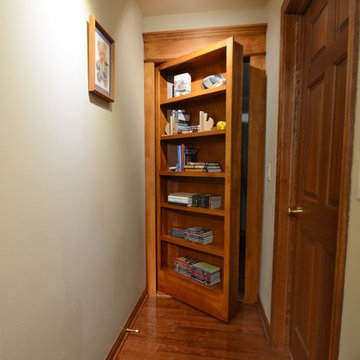
The attic space was transformed from a cold storage area of 700 SF to usable space with closed mechanical room and 'stage' area for kids. Structural collar ties were wrapped and stained to match the rustic hand-scraped hardwood floors. LED uplighting on beams adds great daylight effects. Short hallways lead to the dormer windows, required to meet the daylight code for the space. An additional steel metal 'hatch' ships ladder in the floor as a second code-required egress is a fun alternate exit for the kids, dropping into a closet below. The main staircase entrance is concealed with a secret bookcase door. The door hardware is a concealed pivoting hinge that can withstand 700 pounds, and opens weightlessly.
One Room at a Time, Inc.
97