
Search results for "Rising real property" in Home Design Ideas
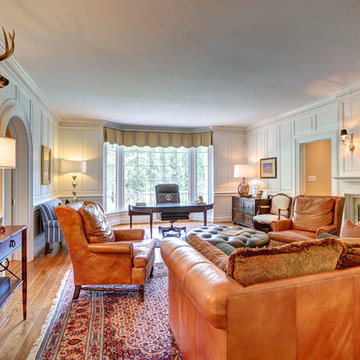

 Preferred Residential Properties
Rarely offered four bedroom waterfront home with private pool on the Intracoastal waterway, with wide unobstructed views! Courtyard design offers separate guest quarters, private courtyard with in-ground heated pool and an open/covered patio! Spacious open floor plan offers volume ceilings with crown moldings, clerestory windows, and updated flooring to include new wood floors in the master suite, new carpeting in guest suites, and ceramic tile in the living areas. Large open kitchen with adjoining breakfast nook and family room has natural gas appliances and opens up to the courtyard area, allowing for great indoor-outdoor entertaining. Bright and airy master suite is located on the ground floor, has access to the open patio and is complimented with impressive Intracoastal views.
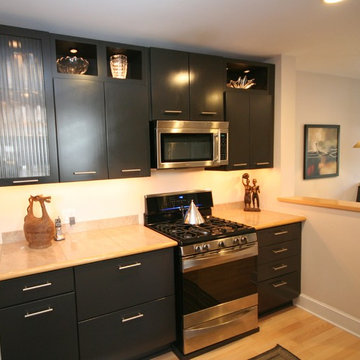
 Atiyeh Real Estate LLC / Joyner Fine Properties
Wes Atiyeh
Example of a transitional kitchen design in Richmond
Example of a transitional kitchen design in Richmond
Find the right local pro for your project

 Pizzale Design Inc.
Mike Chajecki
Large trendy women's brown floor and dark wood floor closet photo in Toronto with open cabinets and white cabinets
Large trendy women's brown floor and dark wood floor closet photo in Toronto with open cabinets and white cabinets



 Middlefork Luxury Home Builders
Beautiful French inspired home in the heart of Lincoln Park Chicago.
Rising amidst the grand homes of North Howe Street, this stately house has more than 6,600 SF. In total, the home has seven bedrooms, six full bathrooms and three powder rooms. Designed with an extra-wide floor plan (21'-2"), achieved through side-yard relief, and an attached garage achieved through rear-yard relief, it is a truly unique home in a truly stunning environment.
The centerpiece of the home is its dramatic, 11-foot-diameter circular stair that ascends four floors from the lower level to the roof decks where panoramic windows (and views) infuse the staircase and lower levels with natural light. Public areas include classically-proportioned living and dining rooms, designed in an open-plan concept with architectural distinction enabling them to function individually. A gourmet, eat-in kitchen opens to the home's great room and rear gardens and is connected via its own staircase to the lower level family room, mud room and attached 2-1/2 car, heated garage.
The second floor is a dedicated master floor, accessed by the main stair or the home's elevator. Features include a groin-vaulted ceiling; attached sun-room; private balcony; lavishly appointed master bath; tremendous closet space, including a 120 SF walk-in closet, and; an en-suite office. Four family bedrooms and three bathrooms are located on the third floor.
This home was sold early in its construction process.
Nathan Kirkman

 Southern Botanical, Inc.
Photography: Melissa Preston
Inspiration for a traditional front yard driveway in Dallas.
Inspiration for a traditional front yard driveway in Dallas.


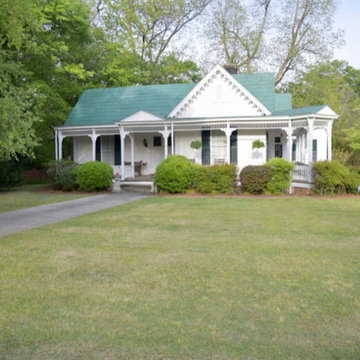


 TRADEMARK PROPERTIES REAL ESTATE SERVICES
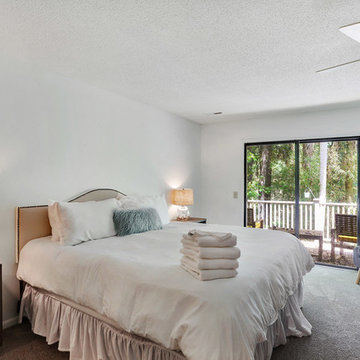
Example of a mid-sized trendy master carpeted bedroom design in Charleston with white walls
 Atiyeh Real Estate LLC / Joyner Fine Properties
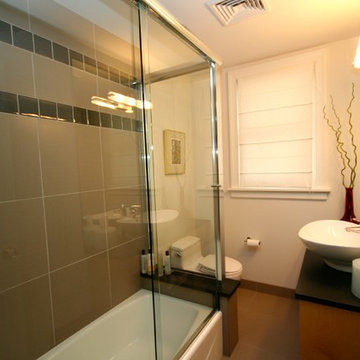
This is the original hall full bathroom that was used as the master bathroom.
Wes Atiyeh
Bathroom - transitional bathroom idea in Richmond
Bathroom - transitional bathroom idea in Richmond
 Atiyeh Real Estate LLC / Joyner Fine Properties
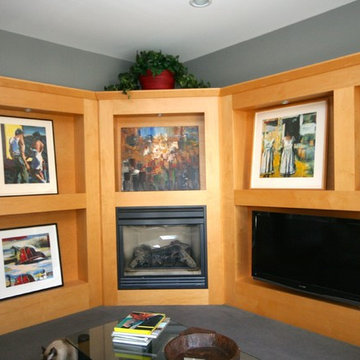
Custom built in shelving with gas fireplace in family room
Wes Atiyeh
Transitional family room photo in Richmond
Transitional family room photo in Richmond

 Atiyeh Real Estate LLC / Joyner Fine Properties
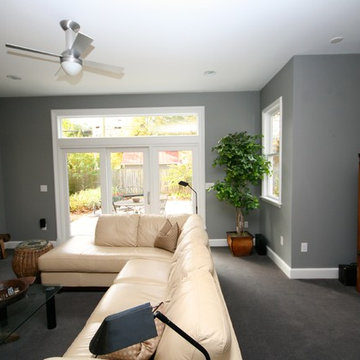
Family Room looking towards back
Wes Atiyeh
Family room - transitional family room idea in Richmond
Family room - transitional family room idea in Richmond

 Muska Lighting Center
Home office - transitional freestanding desk carpeted and beige floor home office idea in Minneapolis with beige walls
 Atiyeh Real Estate LLC / Joyner Fine Properties
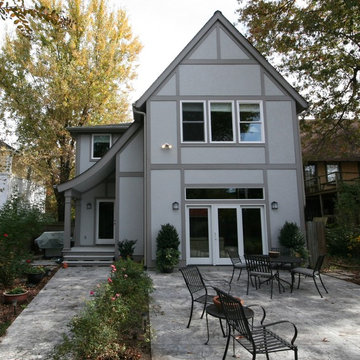
Exterior elevation and addition to the home
Wes Atiyeh
Inspiration for a transitional exterior home remodel in Richmond
Inspiration for a transitional exterior home remodel in Richmond
 @properties Real Estate
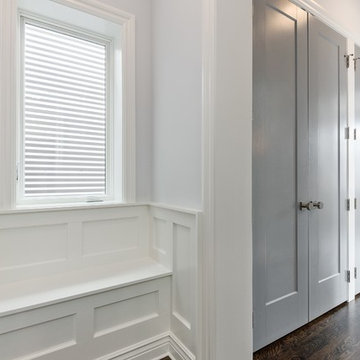
Inspiration for a transitional dark wood floor hallway remodel in Chicago with gray walls

Sponsored
Sunbury, OH

J.Holderby - Renovations
Franklin County's Leading General Contractors - 2X Best of Houzz!



 Atiyeh Real Estate LLC / Joyner Fine Properties
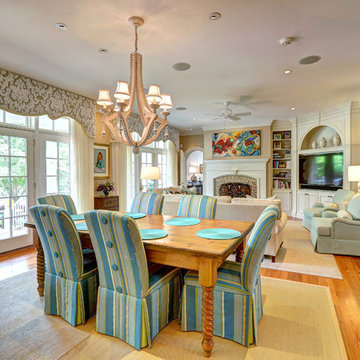
Inspiration for a timeless dining room remodel in Richmond
20