
Search results for "Rising renaissance" in Home Design Ideas
 InnovationLand
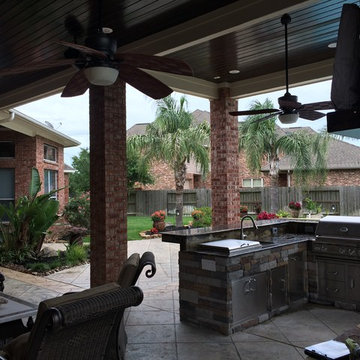
As you can see, a beautiful, dark-stained patio ceiling rises high over this patio addition design. Here's the "before" shot of the white Hardie panel ceiling before we replaced it with the dark tongue and groove boards:
Atop this wood patio ceiling is a 210-square-foot hipped roof extension off the existing house, with red brick, white trim and grey composite shutters matching the existing house. Underneath the patio ceiling sits a new outdoor kitchen and a fireplace with a seating area.
The outdoor kitchen island includes a raised countertop with bar seating for six and the following Renaissance Cooking Systems (RCS) stainless steel appliances: drop-in cooler, horizontal door, sink , single access door, trash door, 30-inch Cutlass Pro grill, double drawer/door and lowered power burner.
The gas-burning fireplace features a mounted flat-screen TV, a wooden mantel and a flagstone hearth that matches the pool coping. The family's existing wicker patio furniture was placed in the new seating area around the fireplace.
We really love the finishing materials in this patio addition design. The fireplace and exterior walls of the kitchen island are dry-stacked Chardonnay ledgestone. The countertop is Spectrus granite.
As this 3D graphic rendering shows, the new stamped concrete patio features a Versailles pattern with a contrasting border. The 645-square-foot patio under the roof addition is a lighter tan and the 1,580-square-foot patio around the pool and firepit is a darker tan, visual distinction between the two areas.
 The Renowned Group

Renowned Cabinetry designed to maximize aesthetics, storage, and versatility with built-in wine cooler paired FLOORNATION Luxury Vinyl Flooring gives this kitchen a modern sleek and open look.
 The Renowned Group

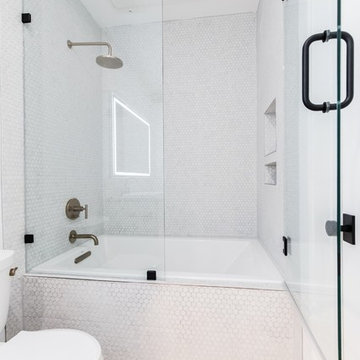
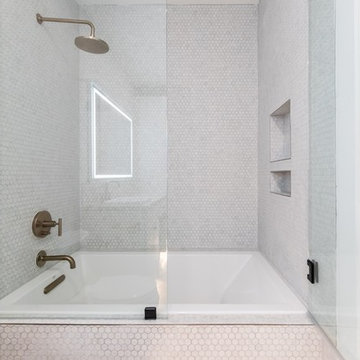
Inspiration for a small modern master gray tile and mosaic tile vinyl floor and brown floor bathroom remodel in Dallas with flat-panel cabinets, white cabinets, a one-piece toilet, white walls, a drop-in sink, glass countertops, a hinged shower door and white countertops
Find the right local pro for your project
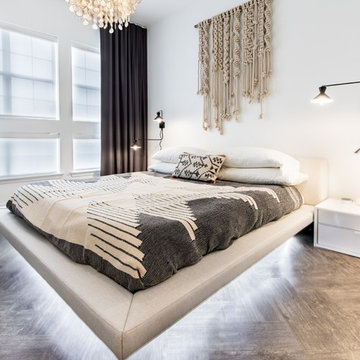 The Renowned Group
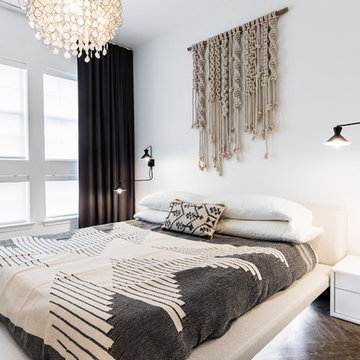
Bedroom - mid-sized modern master vinyl floor and brown floor bedroom idea in Dallas with white walls
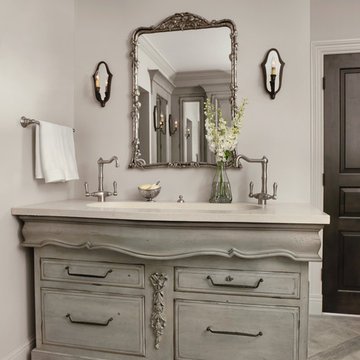


 Newport Collaborative Architects
Noted architect Bruce Price designed the Audrain Building in Newport, Rhode Island that was constructed in 1903. The commercial building represents one of four Gilded Age buildings that form an architecturally significant block on Bellevue Avenue. The three adjoining historic buildings include the Travers Block designed by Richard Morris Hunt; the Newport Casino designed by McKim, Mead, and White; and the King Block designed by Perkins and Betton. Price drew inspiration from the Florentine Renaissance to create an iconic two-story edifice defined by broad arched windows that rise through both stories and a roofline distinguished by white terra-cotta balustrade with lion sculptures. The Audrain building is faced in red brick with jewel toned terra cotta trim that accentuates the entry, bays and roofline. Street-level terra-cotta ornamentation is relatively restrained but increases at the arched second floor windows and cornice. The first floor was originally designed to feature six retail shops and the second floor featured 11 offices.


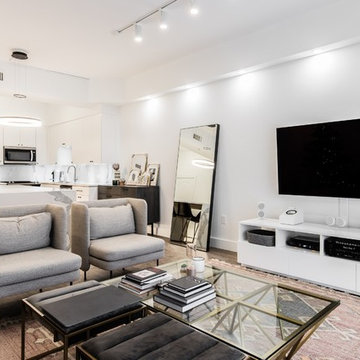 The Renowned Group
Renowned designed and installed new custom cabinetry to maximize aesthetics, storage, and versatility. LED lighting were added to feature the floors and furnishings.
This project was managed by the 2019 NARI award-winning contractor of the Year remodeling team for whole house remodeling project with budgets between $250000 - $50000. Renowned Renovation specializes in high-quality Kitchen and Bathrooms renovations, Cabinetry and Hunter Douglas Window Fashions. Please call (972) 232- 7122 to schedule a free in-home estimate or an appointment at our Highland Park showroom.
 Floor & Decor
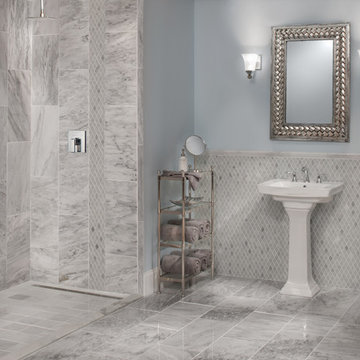
Carrara White Polished Marble Tile | This timeless classic white 12in. x 24in. Carrara White Polished Marble Tile is an excellent flooring choice.
A polished finish provides a shiny, glossy look to your natural stone, coordinating well with contemporary, modern and traditional designs.
Carrara marble tiles are a classic natural stone, featuring shades of gray and white. Adding elegance to any room, Carrara marble provides endless design options. From Greek and Roman spas of the ancient world, to Renaissance courtyards in Europe and modern day high rises, marble has diverse aesthetic appeal, highlighted by distinct veining and timeless beauty.
 Floor & Decor

Valentino White Brushed Marble Tile | This timeless classic gray 12in. x 24in. Valentino White Brushed Marble Tile is an excellent flooring choice.
For centuries, marble tiles have been a symbol of prosperity, offering a sophisticated look and artistry that make them a classic choice. From Greek and Roman spas of the ancient world, to Renaissance courtyards in Europe and modern day high rises, marble has diverse aesthetic appeal, highlighted by distinct veining and often bold colors.
 Ohana Home & Design
Ohana Home & Design | 651-274-3116 | Photo By: Garrett Anglin

Huge transitional galley light wood floor and brown floor eat-in kitchen photo in Minneapolis with a double-bowl sink, shaker cabinets, light wood cabinets, granite countertops, gray backsplash, stainless steel appliances, a peninsula and glass tile backsplash
Huge transitional galley light wood floor and brown floor eat-in kitchen photo in Minneapolis with a double-bowl sink, shaker cabinets, light wood cabinets, granite countertops, gray backsplash, stainless steel appliances, a peninsula and glass tile backsplash
 The Renowned Group

Renowned Cabinetry designed to maximize aesthetics, storage, and versatility with built-in wine cooler paired FLOORNATION Luxury Vinyl Flooring gives this kitchen a modern sleek and open look.
 Francois & Co
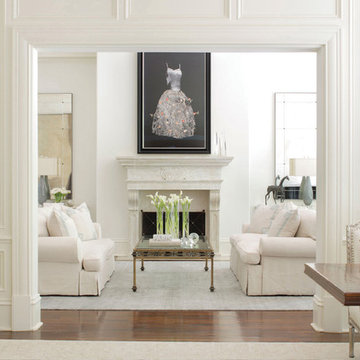
THE BASTIDE | An early 17th century piece, the Bastide has all the characteristics and appeal of a Renaissance
period mantel. It features sturdy bases rising up into beautifully carved corbels and a lintel with an exquisitely executed cartouche at its center. Learn more about this beautiful mantel, and others like it by viewing our online catalog! http://francoisandco.com/catalogs/countryside-mantels/
PHOTOGRAPHY
Mali Azima
INTERIOR DESIGN
Wendy Peterson Interiors

 The Renowned Group

Renowned Cabinetry designed to maximize aesthetics, storage, and versatility with built-in wine cooler paired FLOORNATION Luxury Vinyl Flooring gives this kitchen a modern sleek and open look.
 The Renowned Group

Renowned Cabinetry designed to maximize aesthetics, storage, and versatility with built-in wine cooler paired FLOORNATION Luxury Vinyl Flooring gives this kitchen a modern sleek and open look.

 Middlefork Luxury Home Builders
Rising amidst the grand homes of North Howe Street, this stately house has more than 6,600 SF. In total, the home has seven bedrooms, six full bathrooms and three powder rooms. Designed with an extra-wide floor plan (21'-2"), achieved through side-yard relief, and an attached garage achieved through rear-yard relief, it is a truly unique home in a truly stunning environment.
The centerpiece of the home is its dramatic, 11-foot-diameter circular stair that ascends four floors from the lower level to the roof decks where panoramic windows (and views) infuse the staircase and lower levels with natural light. Public areas include classically-proportioned living and dining rooms, designed in an open-plan concept with architectural distinction enabling them to function individually. A gourmet, eat-in kitchen opens to the home's great room and rear gardens and is connected via its own staircase to the lower level family room, mud room and attached 2-1/2 car, heated garage.
The second floor is a dedicated master floor, accessed by the main stair or the home's elevator. Features include a groin-vaulted ceiling; attached sun-room; private balcony; lavishly appointed master bath; tremendous closet space, including a 120 SF walk-in closet, and; an en-suite office. Four family bedrooms and three bathrooms are located on the third floor.
This home was sold early in its construction process.
Nathan Kirkman
 The Renowned Group

Renowned Cabinetry designed to maximize aesthetics, storage, and versatility with built-in wine cooler paired FLOORNATION Luxury Vinyl Flooring gives this kitchen a modern sleek and open look.

 The Renowned Group

Renowned Cabinetry designed to maximize aesthetics, storage, and versatility with built-in wine cooler paired FLOORNATION Luxury Vinyl Flooring gives this kitchen a modern sleek and open look.
2