
Search results for "River stone" in Home Design Ideas

 Rikki Snyder
Photo: Rikki Snyder © 2014 Houzz
Example of a small cottage enclosed medium tone wood floor living room design in New York with green walls, a standard fireplace and a stone fireplace
Example of a small cottage enclosed medium tone wood floor living room design in New York with green walls, a standard fireplace and a stone fireplace

 Gordon Gibson Construction
Erhard Pfeiffer
Example of a large trendy porcelain tile and beige floor front door design in Los Angeles with a dark wood front door and white walls
Example of a large trendy porcelain tile and beige floor front door design in Los Angeles with a dark wood front door and white walls


Find the right local pro for your project

 Stone Works Marble & Granite LLC
Example of a trendy u-shaped kitchen design in Miami with white cabinets, granite countertops, stainless steel appliances and a double-bowl sink

 Amy Malter Landscape Design
This dry river bed not only add interest to the back yard, it helps retain the grade. Lots of four season planting interest make this fun to look at form the window any time of the year.

 Blue Bear Landscape Construction
Cut basalt stone stairs, Pennsylvania bluestone walkway, landscape lighting and low maintenance river rock garden.
Photo of a rustic partial sun river rock landscaping in Vancouver.
Photo of a rustic partial sun river rock landscaping in Vancouver.

 Cording Landscape Design
Outdoor Kitchen, Dining & Lounge Area and Swimming Pool.
Patio - traditional patio idea in New York with no cover and a bbq area
Patio - traditional patio idea in New York with no cover and a bbq area

Sponsored
Westerville, OH

Custom Home Works
Franklin County's Award-Winning Design, Build and Remodeling Expert

 Judge + Associates
A modern mountain home with a hidden integrated river.
Inspiration for a large contemporary beige two-story stone exterior home remodel in Denver
Inspiration for a large contemporary beige two-story stone exterior home remodel in Denver

 Sublime Custom Stone
Kitchen photo in Austin with an undermount sink, medium tone wood cabinets, granite countertops and an island

 Villa Decor
Ashley Avila
Example of a mountain style u-shaped medium tone wood floor open concept kitchen design in Grand Rapids with a farmhouse sink, beaded inset cabinets, medium tone wood cabinets, granite countertops, multicolored backsplash, stone slab backsplash, paneled appliances and an island
Example of a mountain style u-shaped medium tone wood floor open concept kitchen design in Grand Rapids with a farmhouse sink, beaded inset cabinets, medium tone wood cabinets, granite countertops, multicolored backsplash, stone slab backsplash, paneled appliances and an island

 Green River Stone Company
's private quarry lies at the bottom of an ancient lake. 50 million years ago, fortuitous conditions combined to preserve fish perfectly.
Our technicians remove excess stone using fine hand tools to reveal the pristine fossils in stunning detail. The finished fossil mural is a snapshot in time, a timeless piece of natural art.

 Homekeepers LLC
We worked our clients throughout the design and construction of this custom home overlooking the James River. The home has a three story elevator, a great room with expansive views of the river, and a landscaped front yard with a fountain, patio, pergola, and wrap around porch.
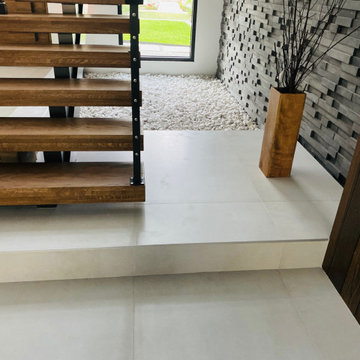
 Meyer Weitzman Architecture
Stair base and river-stone garden. New custom home in Parkland Estates, Tampa, FL, designed by Meyer Weitzman Architecture.
Minimalist staircase photo in Tampa
Minimalist staircase photo in Tampa

Sponsored
Columbus, OH
Free consultation for landscape design!

Peabody Landscape Group
Franklin County's Reliable Landscape Design & Contracting
 Sublime Custom Stone
Example of a kitchen design in Austin with an undermount sink, medium tone wood cabinets, granite countertops and an island
 Green River Stone Company
A large single fish on a 16"x 24" tile is sometimes all that's needed to make a visual impact using our fossil stone tiles.
Inspiration for an eclectic kitchen remodel in Salt Lake City
Inspiration for an eclectic kitchen remodel in Salt Lake City

 User
Modern walkway design with concrete pavers and La Paz pebbles
This is an example of a small modern drought-tolerant and partial sun backyard landscaping in San Francisco.
This is an example of a small modern drought-tolerant and partial sun backyard landscaping in San Francisco.

 Vogue Homes, Inc.
500 exposed Doug Fir timbers and approx. 120 Doug Fir windows.
Roofing comprised of stone slate and handmade copper tiles and panels.
Siding comprised of Old Growth Clear heart vertical grain board on board, hand split redwood shakes and 500 tons of large river rock stone.
Oversized see-thru masonry fireplace with custom iron/glass doors.
Home automation, Lighting control system, and fire sprinklers.

Sponsored
Columbus, OH

Structural Remodeling
Franklin County's Heavy Timber Specialists | Best of Houzz 2020!

 Urbanism Designs
Atrium - AFTER
Example of a mid-sized 1960s courtyard deck design in San Francisco with decking and no cover
Example of a mid-sized 1960s courtyard deck design in San Francisco with decking and no cover


 Lands End Development - Designers & Builders
Mountain style screened-in side porch idea in Minneapolis with a roof extension
28