
Search results for "Riverside secondary" in Home Design Ideas
 Coldwell Banker Vanguard Team Knapp
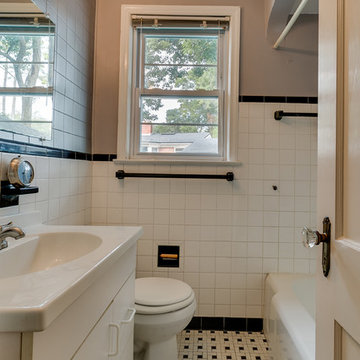
1711 Geraldine Dr, 32205. Avondale pool home w/ gleaming oak floors, crown molding & many more original details. Enter into the cozy sunroom w/ vintage tile & freshly painted paneled walls. The living room features gas fireplace flanked by built-ins & a wall of windows letting plenty of natural light through the plantation shutters. Simple & clean kitchen offers eat-in space.Over-sized master boasts W/D closet, his & hers closets, en-suite bath & french doors leading to the pool deck. Large secondary bedrooms share a bathroom. A sparkling pool w/space for lounging or entertaining in the quaint backyard. Spacious workshop w/ electric complete this home. You'll love this location! Just blocks from the shops, Boone & Baker Point Park, Harp's & Bagel Love. Just down the street from the desirable Fishweir Elem. Photos courtesy of Waters Edge Virtual Tours
 Coldwell Banker Vanguard Team Knapp
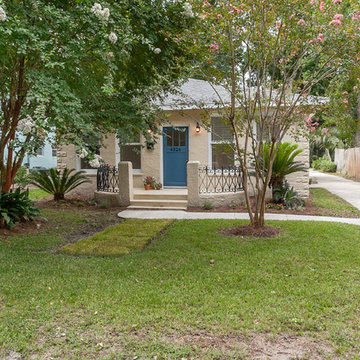
Cozy Avondale bungalow w/ gleaming oak hardwood floors, stone fireplace & charming dining room. Crown molding in living areas compliment the gorgeous original windows. Completely remodeled kitchen featuring travertine floors, granite countertops, custom cabintry, & mosaic tiled backsplash. All stainless appliances convey. Over-sized master BR, spacious secondary BR & a third BR perfect as an office or flex space. Updated bathroom w/ plenty of storage & original detailing. This house has been touched from top to bottom: NEW roof, interior & exterior paint,tankless water heater, W/D closet & panel box. UPDATED wiring, plumbing & Trane AC (2006). Huge yard- plenty of space for garage or pool. You'll love this location! Just blocks from the shops, Boone & Baker Point Park, Harp's & Bagel Love. Photos courtesy of Waters Edge Virtual Tours
 Coldwell Banker Vanguard Team Knapp
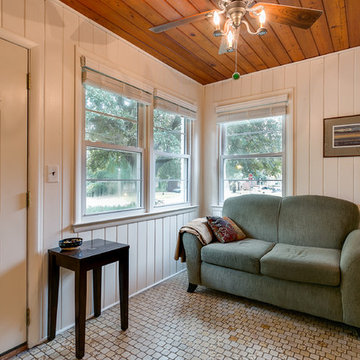
1711 Geraldine Dr, 32205. Avondale pool home w/ gleaming oak floors, crown molding & many more original details. Enter into the cozy sunroom w/ vintage tile & freshly painted paneled walls. The living room features gas fireplace flanked by built-ins & a wall of windows letting plenty of natural light through the plantation shutters. Simple & clean kitchen offers eat-in space.Over-sized master boasts W/D closet, his & hers closets, en-suite bath & french doors leading to the pool deck. Large secondary bedrooms share a bathroom. A sparkling pool w/space for lounging or entertaining in the quaint backyard. Spacious workshop w/ electric complete this home. You'll love this location! Just blocks from the shops, Boone & Baker Point Park, Harp's & Bagel Love. Just down the street from the desirable Fishweir Elem. Photos courtesy of Waters Edge Virtual Tours
Find the right local pro for your project
 Coldwell Banker Vanguard Team Knapp
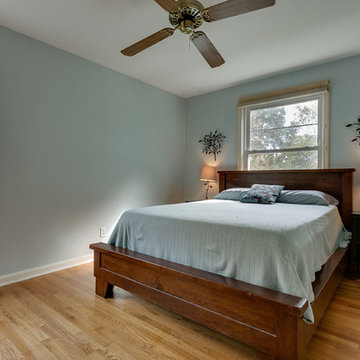
1711 Geraldine Dr, 32205. Avondale pool home w/ gleaming oak floors, crown molding & many more original details. Enter into the cozy sunroom w/ vintage tile & freshly painted paneled walls. The living room features gas fireplace flanked by built-ins & a wall of windows letting plenty of natural light through the plantation shutters. Simple & clean kitchen offers eat-in space.Over-sized master boasts W/D closet, his & hers closets, en-suite bath & french doors leading to the pool deck. Large secondary bedrooms share a bathroom. A sparkling pool w/space for lounging or entertaining in the quaint backyard. Spacious workshop w/ electric complete this home. You'll love this location! Just blocks from the shops, Boone & Baker Point Park, Harp's & Bagel Love. Just down the street from the desirable Fishweir Elem. Photos courtesy of Waters Edge Virtual Tours
 DESIGNLUSH
Photo: Travis Rathbone

from 62nd to 158th Street along Manhattan’s West Side, Riverside Park is a vast expanse of green space on the edge of the Hudson River. The park is home to beautiful gardens, landscaped paths, sports facilities, public art, and some of the most stunning river views. For that reason it is widely regarded as Manhattan’s most spectacular waterfront park. No wonder it is one of the most sought after neighborhoods in the city. This interior project set along the scenic section of the Hudson came with only one criteria….make it cool. As a second home and city escape the client wanted a hip retreat for family and guests with a turn key interior. DL happily accepted the challenge creating unique and beautiful custom pieces and selecting everything from the wall-coverings to the kitchen appliances. As this was a secondary residence we had the freedom and flexibility to create an even more artful environment. These elements are apparent with the strong use of metal, concrete and the sculptural details of the furniture.
 Coldwell Banker Vanguard Team Knapp
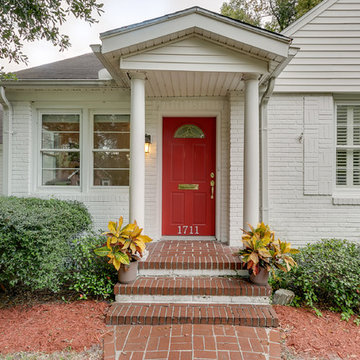
1711 Geraldine Dr, 32205. Avondale pool home w/ gleaming oak floors, crown molding & many more original details. Enter into the cozy sunroom w/ vintage tile & freshly painted paneled walls. The living room features gas fireplace flanked by built-ins & a wall of windows letting plenty of natural light through the plantation shutters. Simple & clean kitchen offers eat-in space.Over-sized master boasts W/D closet, his & hers closets, en-suite bath & french doors leading to the pool deck. Large secondary bedrooms share a bathroom. A sparkling pool w/space for lounging or entertaining in the quaint backyard. Spacious workshop w/ electric complete this home. You'll love this location! Just blocks from the shops, Boone & Baker Point Park, Harp's & Bagel Love. Just down the street from the desirable Fishweir Elem. Photos courtesy of Waters Edge Virtual Tours
 Coldwell Banker Vanguard Team Knapp
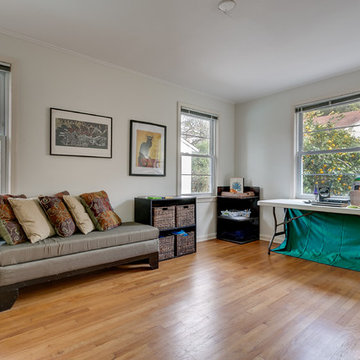
1711 Geraldine Dr, 32205. Avondale pool home w/ gleaming oak floors, crown molding & many more original details. Enter into the cozy sunroom w/ vintage tile & freshly painted paneled walls. The living room features gas fireplace flanked by built-ins & a wall of windows letting plenty of natural light through the plantation shutters. Simple & clean kitchen offers eat-in space.Over-sized master boasts W/D closet, his & hers closets, en-suite bath & french doors leading to the pool deck. Large secondary bedrooms share a bathroom. A sparkling pool w/space for lounging or entertaining in the quaint backyard. Spacious workshop w/ electric complete this home. You'll love this location! Just blocks from the shops, Boone & Baker Point Park, Harp's & Bagel Love. Just down the street from the desirable Fishweir Elem. Photos courtesy of Waters Edge Virtual Tours
 Sally Noble Architect, LLC
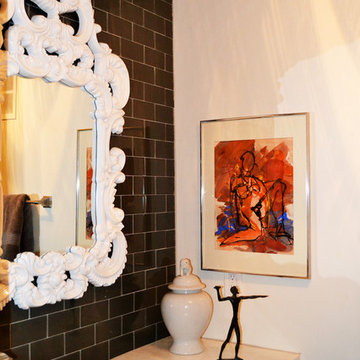
Secondary full bathroom. Photo by Maggie Mueller
Inspiration for a mid-sized contemporary master black tile and subway tile bathroom remodel in Cincinnati with black cabinets, marble countertops, flat-panel cabinets, white walls and a vessel sink
Inspiration for a mid-sized contemporary master black tile and subway tile bathroom remodel in Cincinnati with black cabinets, marble countertops, flat-panel cabinets, white walls and a vessel sink
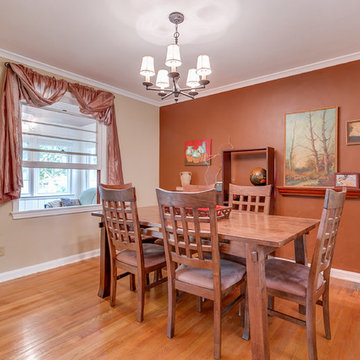 Coldwell Banker Vanguard Team Knapp
1711 Geraldine Dr, 32205. Avondale pool home w/ gleaming oak floors, crown molding & many more original details. Enter into the cozy sunroom w/ vintage tile & freshly painted paneled walls. The living room features gas fireplace flanked by built-ins & a wall of windows letting plenty of natural light through the plantation shutters. Simple & clean kitchen offers eat-in space.Over-sized master boasts W/D closet, his & hers closets, en-suite bath & french doors leading to the pool deck. Large secondary bedrooms share a bathroom. A sparkling pool w/space for lounging or entertaining in the quaint backyard. Spacious workshop w/ electric complete this home. You'll love this location! Just blocks from the shops, Boone & Baker Point Park, Harp's & Bagel Love. Just down the street from the desirable Fishweir Elem. Photos courtesy of Waters Edge Virtual Tours
 DESIGNLUSH
Photo: Travis Rathbone
from 62nd to 158th Street along Manhattan’s West Side, Riverside Park is a vast expanse of green space on the edge of the Hudson River. The park is home to beautiful gardens, landscaped paths, sports facilities, public art, and some of the most stunning river views. For that reason it is widely regarded as Manhattan’s most spectacular waterfront park. No wonder it is one of the most sought after neighborhoods in the city. This interior project set along the scenic section of the Hudson came with only one criteria….make it cool. As a second home and city escape the client wanted a hip retreat for family and guests with a turn key interior. DL happily accepted the challenge creating unique and beautiful custom pieces and selecting everything from the wall-coverings to the kitchen appliances. As this was a secondary residence we had the freedom and flexibility to create an even more artful environment. These elements are apparent with the strong use of metal, concrete and the sculptural details of the furniture.
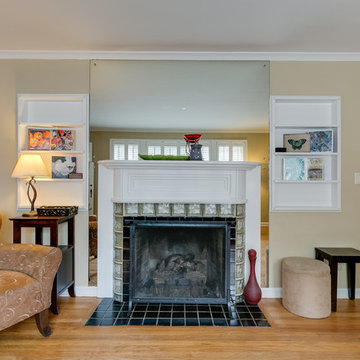 Coldwell Banker Vanguard Team Knapp
1711 Geraldine Dr, 32205. Avondale pool home w/ gleaming oak floors, crown molding & many more original details. Enter into the cozy sunroom w/ vintage tile & freshly painted paneled walls. The living room features gas fireplace flanked by built-ins & a wall of windows letting plenty of natural light through the plantation shutters. Simple & clean kitchen offers eat-in space.Over-sized master boasts W/D closet, his & hers closets, en-suite bath & french doors leading to the pool deck. Large secondary bedrooms share a bathroom. A sparkling pool w/space for lounging or entertaining in the quaint backyard. Spacious workshop w/ electric complete this home. You'll love this location! Just blocks from the shops, Boone & Baker Point Park, Harp's & Bagel Love. Just down the street from the desirable Fishweir Elem. Photos courtesy of Waters Edge Virtual Tours
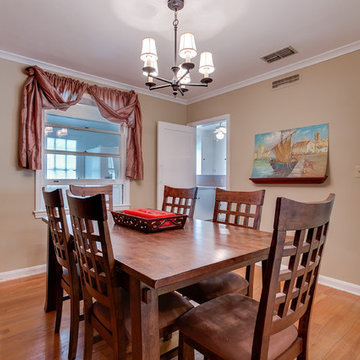 Coldwell Banker Vanguard Team Knapp
1711 Geraldine Dr, 32205. Avondale pool home w/ gleaming oak floors, crown molding & many more original details. Enter into the cozy sunroom w/ vintage tile & freshly painted paneled walls. The living room features gas fireplace flanked by built-ins & a wall of windows letting plenty of natural light through the plantation shutters. Simple & clean kitchen offers eat-in space.Over-sized master boasts W/D closet, his & hers closets, en-suite bath & french doors leading to the pool deck. Large secondary bedrooms share a bathroom. A sparkling pool w/space for lounging or entertaining in the quaint backyard. Spacious workshop w/ electric complete this home. You'll love this location! Just blocks from the shops, Boone & Baker Point Park, Harp's & Bagel Love. Just down the street from the desirable Fishweir Elem. Photos courtesy of Waters Edge Virtual Tours
 Coldwell Banker Vanguard Team Knapp
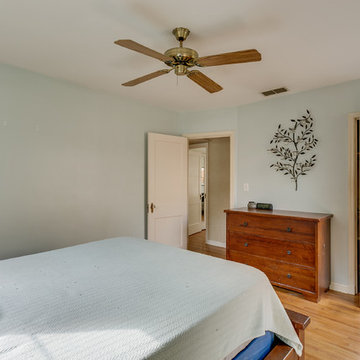
1711 Geraldine Dr, 32205. Avondale pool home w/ gleaming oak floors, crown molding & many more original details. Enter into the cozy sunroom w/ vintage tile & freshly painted paneled walls. The living room features gas fireplace flanked by built-ins & a wall of windows letting plenty of natural light through the plantation shutters. Simple & clean kitchen offers eat-in space.Over-sized master boasts W/D closet, his & hers closets, en-suite bath & french doors leading to the pool deck. Large secondary bedrooms share a bathroom. A sparkling pool w/space for lounging or entertaining in the quaint backyard. Spacious workshop w/ electric complete this home. You'll love this location! Just blocks from the shops, Boone & Baker Point Park, Harp's & Bagel Love. Just down the street from the desirable Fishweir Elem. Photos courtesy of Waters Edge Virtual Tours
 DESIGNLUSH
Photo: Travis Rathbone
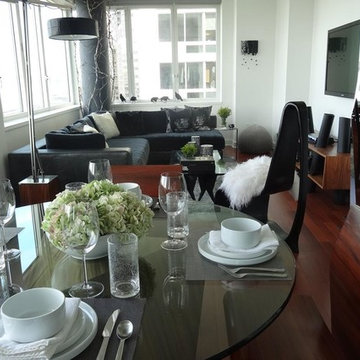
Stretching from 62nd to 158th Street along Manhattan’s West Side, Riverside Park is a vast expanse of green space on the edge of the Hudson River. The park is home to beautiful gardens, landscaped paths, sports facilities, public art, and some of the most stunning river views. For that reason it is widely regarded as Manhattan’s most spectacular waterfront park. No wonder it is one of the most sought after neighborhoods in the city. This interior project set along the scenic section of the Hudson came with only one criteria….make it cool. As a second home and city escape the client wanted a hip retreat for family and guests with a turn key interior. DL happily accepted the challenge creating unique and beautiful custom pieces and selecting everything from the wall-coverings to the kitchen appliances. As this was a secondary residence we had the freedom and flexibility to create an even more artful environment. These elements are apparent with the strong use of metal, concrete and the sculptural details of the furniture.

 User
UserA transformed Kitchen. With custom shaker cabinets, encaustic tile floors, soapstone counters, and a butcher block island.
Architectural photography by Bob Martus
 Coldwell Banker Vanguard Team Knapp
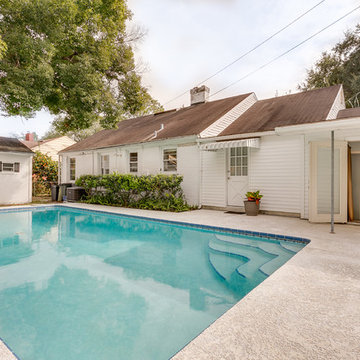
1711 Geraldine Dr, 32205. Avondale pool home w/ gleaming oak floors, crown molding & many more original details. Enter into the cozy sunroom w/ vintage tile & freshly painted paneled walls. The living room features gas fireplace flanked by built-ins & a wall of windows letting plenty of natural light through the plantation shutters. Simple & clean kitchen offers eat-in space.Over-sized master boasts W/D closet, his & hers closets, en-suite bath & french doors leading to the pool deck. Large secondary bedrooms share a bathroom. A sparkling pool w/space for lounging or entertaining in the quaint backyard. Spacious workshop w/ electric complete this home. You'll love this location! Just blocks from the shops, Boone & Baker Point Park, Harp's & Bagel Love. Just down the street from the desirable Fishweir Elem. Photos courtesy of Waters Edge Virtual Tours
 Coldwell Banker Vanguard Team Knapp
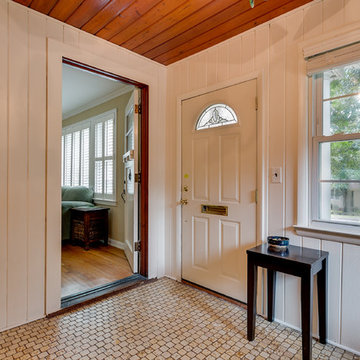
1711 Geraldine Dr, 32205. Avondale pool home w/ gleaming oak floors, crown molding & many more original details. Enter into the cozy sunroom w/ vintage tile & freshly painted paneled walls. The living room features gas fireplace flanked by built-ins & a wall of windows letting plenty of natural light through the plantation shutters. Simple & clean kitchen offers eat-in space.Over-sized master boasts W/D closet, his & hers closets, en-suite bath & french doors leading to the pool deck. Large secondary bedrooms share a bathroom. A sparkling pool w/space for lounging or entertaining in the quaint backyard. Spacious workshop w/ electric complete this home. You'll love this location! Just blocks from the shops, Boone & Baker Point Park, Harp's & Bagel Love. Just down the street from the desirable Fishweir Elem. Photos courtesy of Waters Edge Virtual Tours
 Coldwell Banker Vanguard Team Knapp
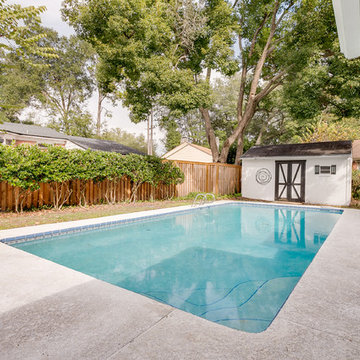
1711 Geraldine Dr, 32205. Avondale pool home w/ gleaming oak floors, crown molding & many more original details. Enter into the cozy sunroom w/ vintage tile & freshly painted paneled walls. The living room features gas fireplace flanked by built-ins & a wall of windows letting plenty of natural light through the plantation shutters. Simple & clean kitchen offers eat-in space.Over-sized master boasts W/D closet, his & hers closets, en-suite bath & french doors leading to the pool deck. Large secondary bedrooms share a bathroom. A sparkling pool w/space for lounging or entertaining in the quaint backyard. Spacious workshop w/ electric complete this home. You'll love this location! Just blocks from the shops, Boone & Baker Point Park, Harp's & Bagel Love. Just down the street from the desirable Fishweir Elem. Photos courtesy of Waters Edge Virtual Tours
 DESIGNLUSH
Photo: Travis Rathbone
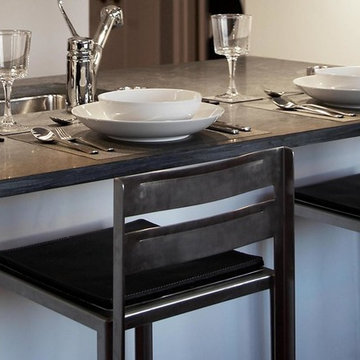
from 62nd to 158th Street along Manhattan’s West Side, Riverside Park is a vast expanse of green space on the edge of the Hudson River. The park is home to beautiful gardens, landscaped paths, sports facilities, public art, and some of the most stunning river views. For that reason it is widely regarded as Manhattan’s most spectacular waterfront park. No wonder it is one of the most sought after neighborhoods in the city. This interior project set along the scenic section of the Hudson came with only one criteria….make it cool. As a second home and city escape the client wanted a hip retreat for family and guests with a turn key interior. DL happily accepted the challenge creating unique and beautiful custom pieces and selecting everything from the wall-coverings to the kitchen appliances. As this was a secondary residence we had the freedom and flexibility to create an even more artful environment. These elements are apparent with the strong use of metal, concrete and the sculptural details of the furniture.
 DESIGNLUSH
Photo: Travis Rathbone

from 62nd to 158th Street along Manhattan’s West Side, Riverside Park is a vast expanse of green space on the edge of the Hudson River. The park is home to beautiful gardens, landscaped paths, sports facilities, public art, and some of the most stunning river views. For that reason it is widely regarded as Manhattan’s most spectacular waterfront park. No wonder it is one of the most sought after neighborhoods in the city. This interior project set along the scenic section of the Hudson came with only one criteria….make it cool. As a second home and city escape the client wanted a hip retreat for family and guests with a turn key interior. DL happily accepted the challenge creating unique and beautiful custom pieces and selecting everything from the wall-coverings to the kitchen appliances. As this was a secondary residence we had the freedom and flexibility to create an even more artful environment. These elements are apparent with the strong use of metal, concrete and the sculptural details of the furniture.
1