
Search results for "Riverside" in Home Design Ideas
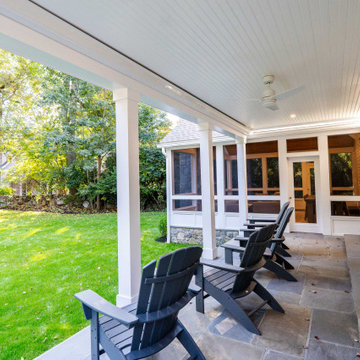
 Remodeling Consultants
This project in Riverside, CT, epitomizes the seamless integration of architecture and nature, providing homeowners with a stunning outdoor space that enhances their lifestyle. The meticulous choice of materials and design elements underscores the project’s success, making it a crucial addition to their home. As outdoor living spaces continue to grow in popularity, this project serves as an exemplary model for transforming any backyard into a captivating retreat.
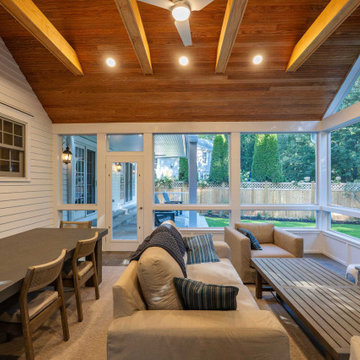 Remodeling Consultants
This project in Riverside, CT, epitomizes the seamless integration of architecture and nature, providing homeowners with a stunning outdoor space that enhances their lifestyle. The meticulous choice of materials and design elements underscores the project’s success, making it a crucial addition to their home. As outdoor living spaces continue to grow in popularity, this project serves as an exemplary model for transforming any backyard into a captivating retreat.

Find the right local pro for your project


 DeRosa Builders LLC
Patio - huge transitional backyard stone patio idea in New York with a fire pit and a roof extension

 Riverside Custom Homes
Build With Confidence. Build With Riverside Homes.
Beach style exterior home photo in Jacksonville
Beach style exterior home photo in Jacksonville


 Brian-Kyles Landscapes of Distinction
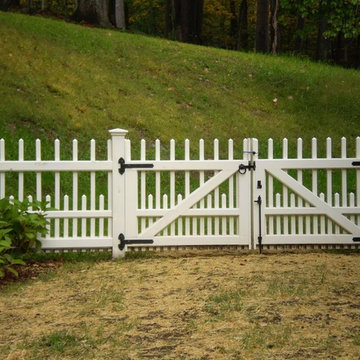
Trellises create an element of privacy.
Once a heavily wooded area near a ravine, we transformed this lot into a functional and aesthetic landscape with old world charm. Trees were removed that overshadowed the beautiful house, trellises were installed for privacy in the growing development, and over 1,000 yards of soil were trucked in to create varying levels of backyard leading down to the Rocky River.


 Metzger Real Estate Group
Example of a huge tuscan backyard custom-shaped pool house design in Los Angeles




 JAG Interiors, Inc.
Martin Fine Photography
Inspiration for a mid-sized transitional single-wall dark wood floor eat-in kitchen remodel in Los Angeles with a double-bowl sink, shaker cabinets, dark wood cabinets, granite countertops, gray backsplash, mosaic tile backsplash, stainless steel appliances and an island
Inspiration for a mid-sized transitional single-wall dark wood floor eat-in kitchen remodel in Los Angeles with a double-bowl sink, shaker cabinets, dark wood cabinets, granite countertops, gray backsplash, mosaic tile backsplash, stainless steel appliances and an island
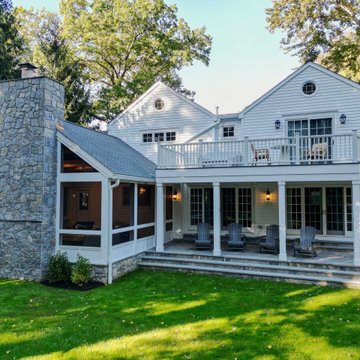 Remodeling Consultants
This project in Riverside, CT, epitomizes the seamless integration of architecture and nature, providing homeowners with a stunning outdoor space that enhances their lifestyle. The meticulous choice of materials and design elements underscores the project’s success, making it a crucial addition to their home. As outdoor living spaces continue to grow in popularity, this project serves as an exemplary model for transforming any backyard into a captivating retreat.


 Bromley Caldari Architects PC
Photo: www.mikikokikuyama.com
Example of a minimalist concrete floor living room design in New York
Example of a minimalist concrete floor living room design in New York

 Rochelle Lynne Design
A live edge slab supporting a cast bronze vessel sink by Wawrika is backed by a pebble tile wall. They look beautiful in the powder room to support a rustic look for a riverside, log cabin. Design by Rochelle Lynne Design, Cochrane, Alberta, Canada

 Riverside Construction
Hideaway tip outs for cleaning items, Delta brushed nickel fixture, reverse osmosis water system w/brushed nickel dispenser, and café brown under mount Blanco sink.
47